Your Ahwatukee Oasis Awaits...
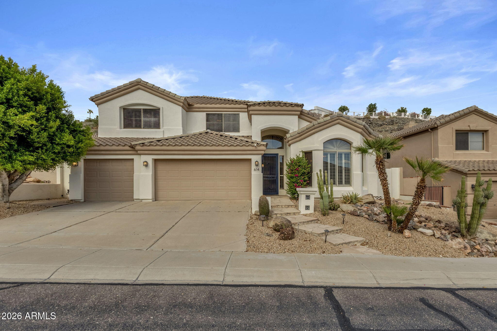
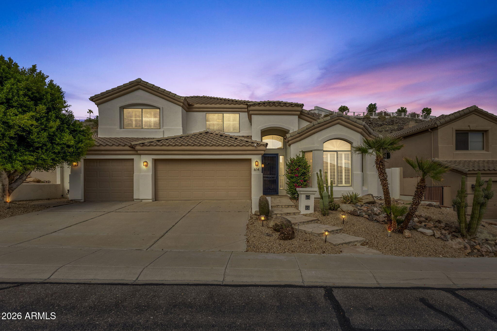
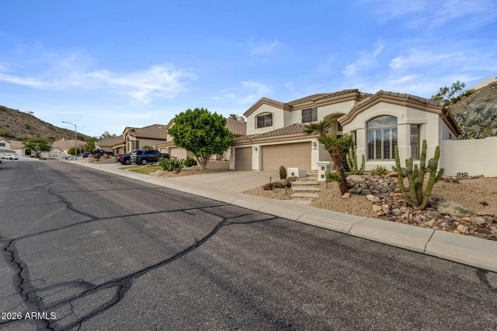
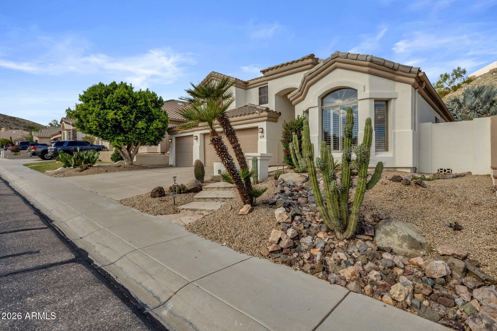
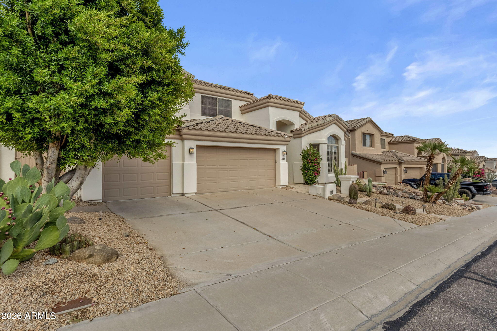
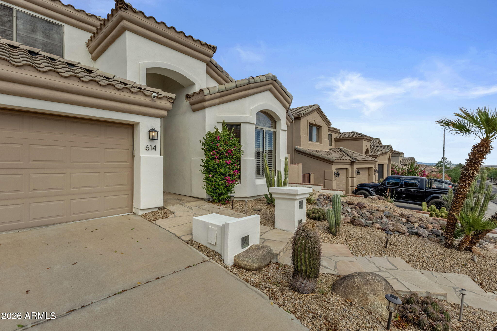
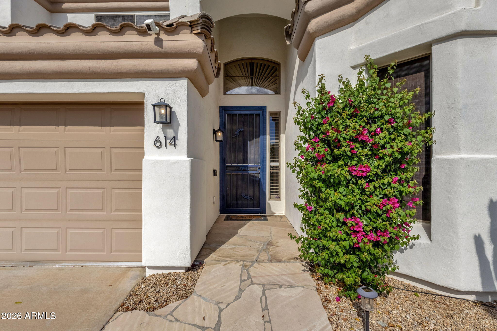
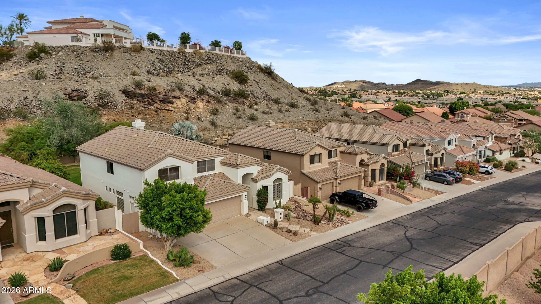
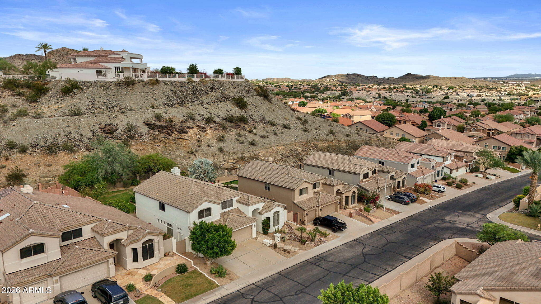
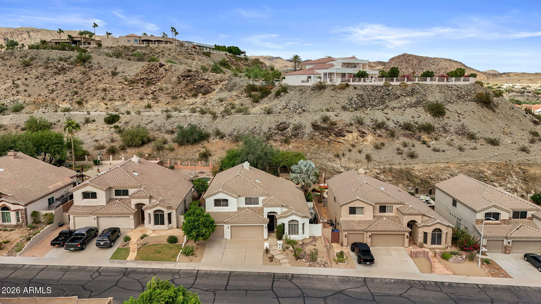
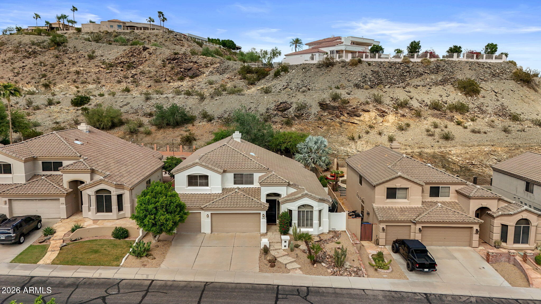
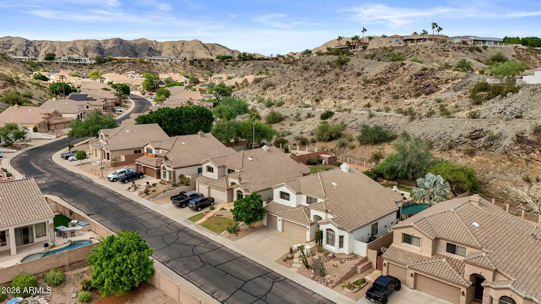
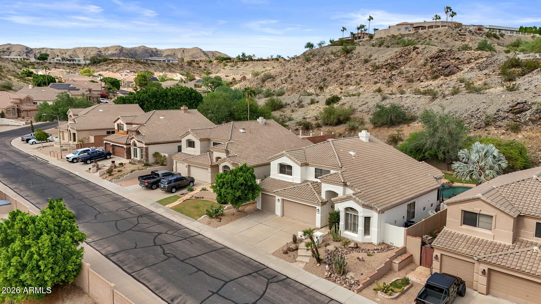
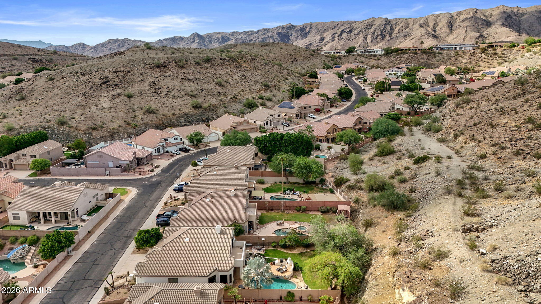
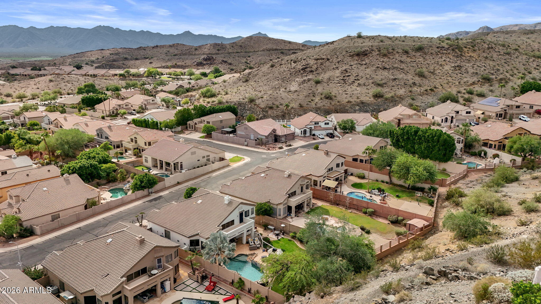
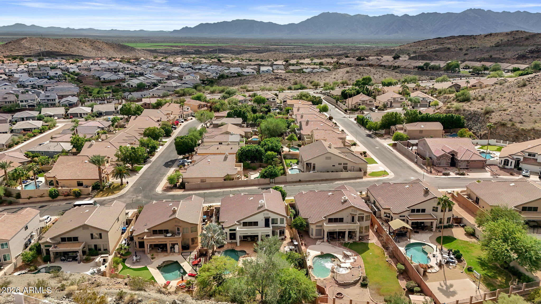
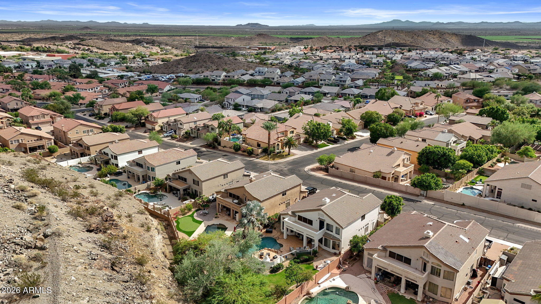
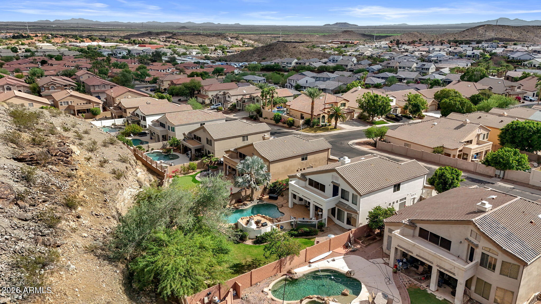
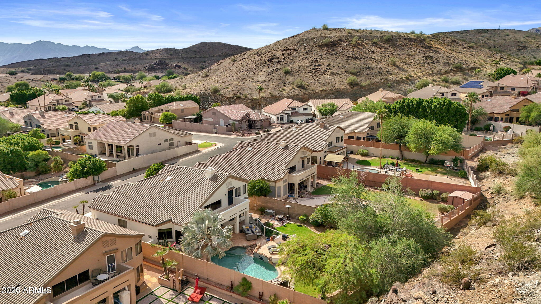
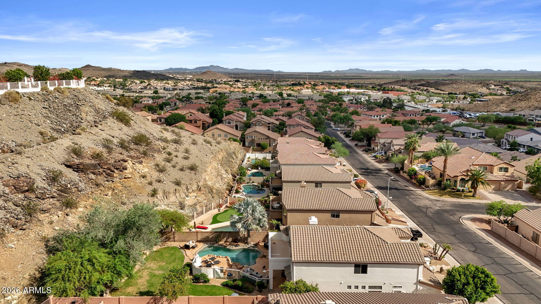
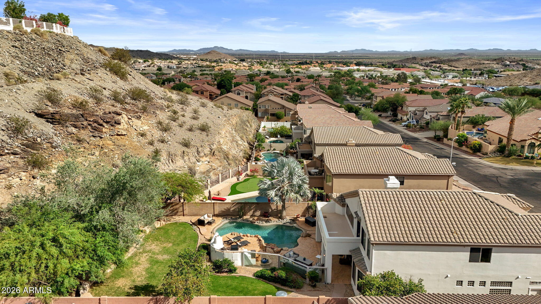
Some homes simply feel like home, and 614 E Brookwood Court is one of them. Tucked away on a beautiful hillside lot in Ahwatukee, this inviting Camelot floor plan offers the space, privacy, and indoor-outdoor lifestyle you've been waiting for.
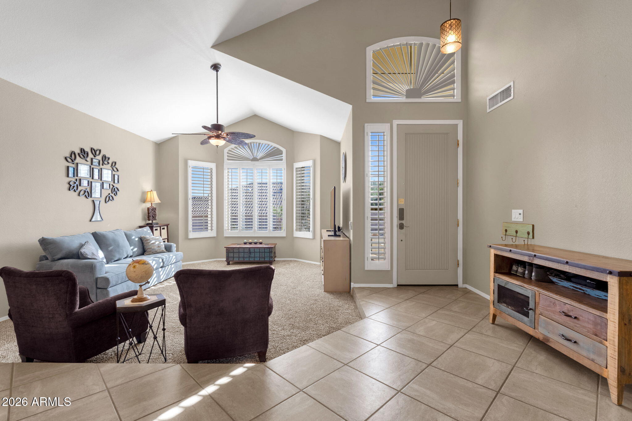
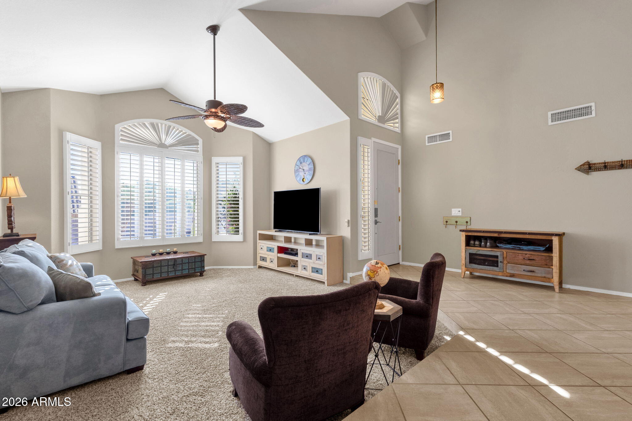
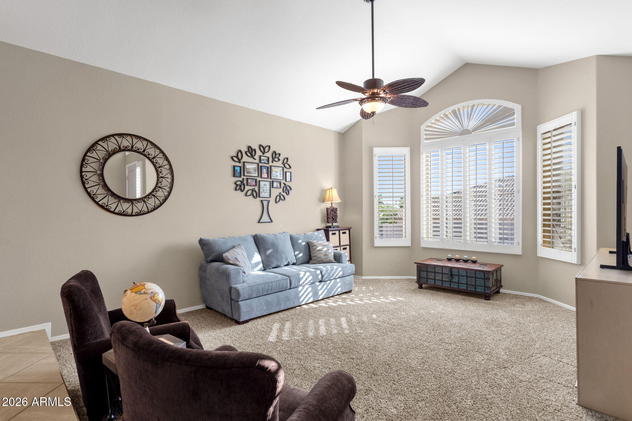
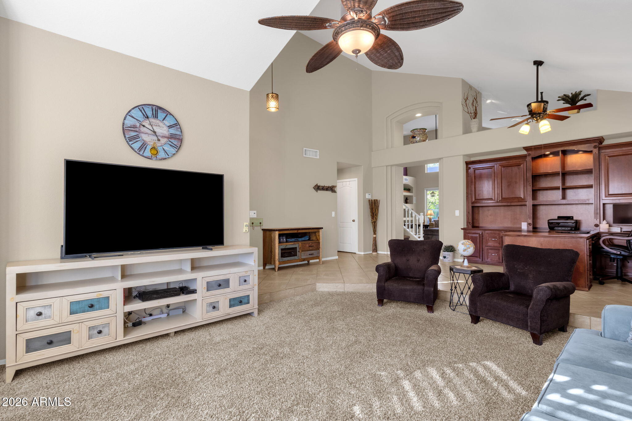
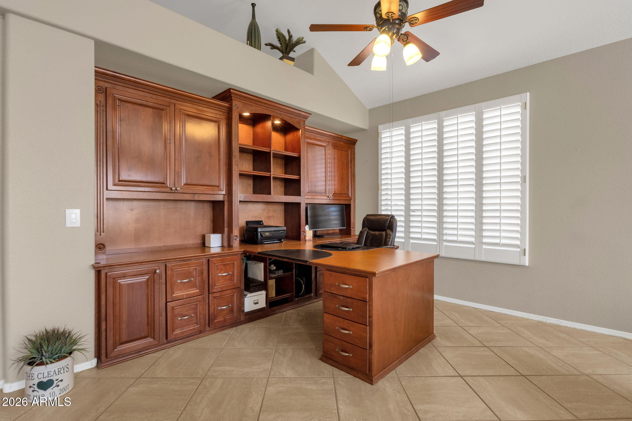
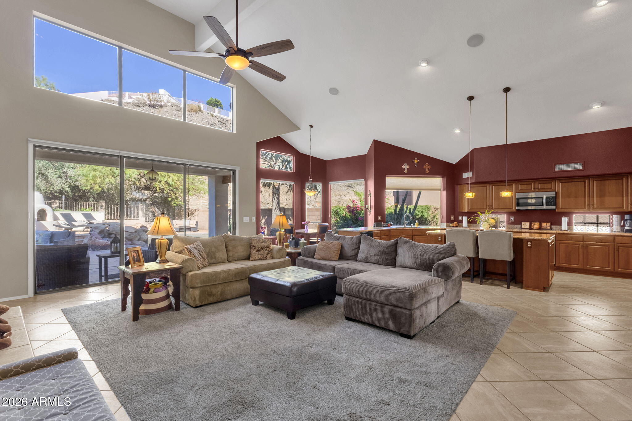
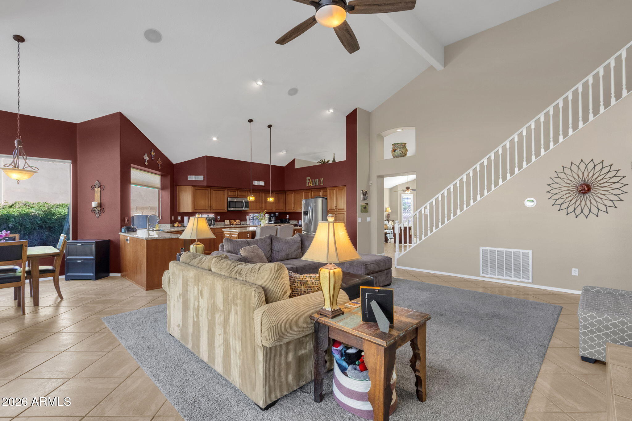
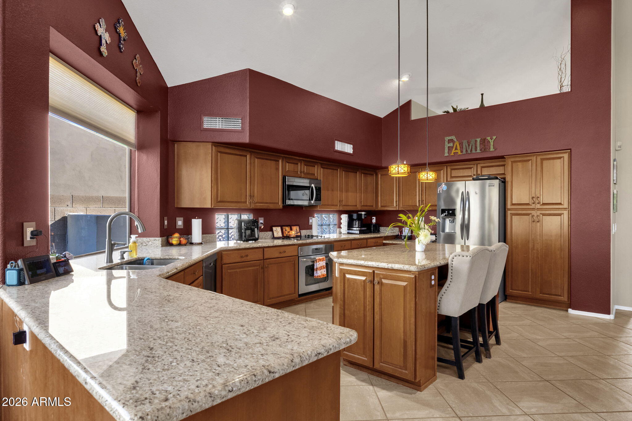
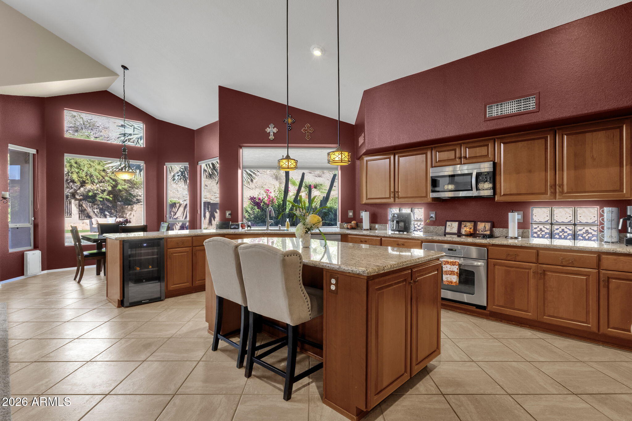
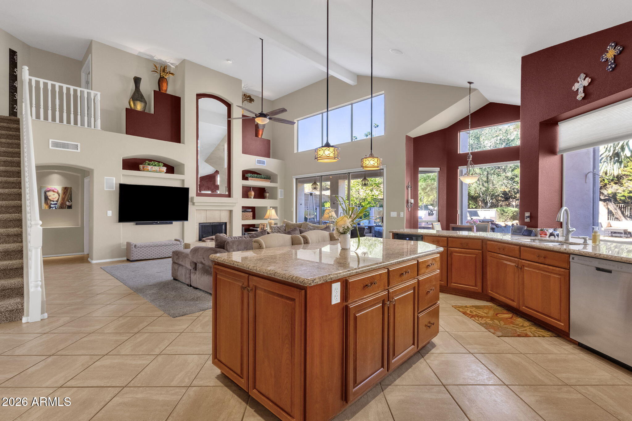
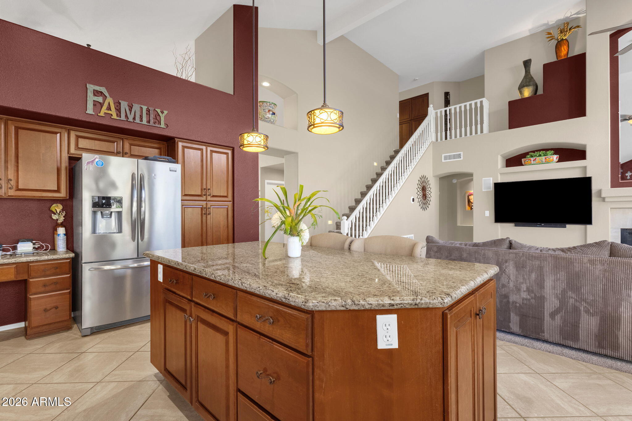
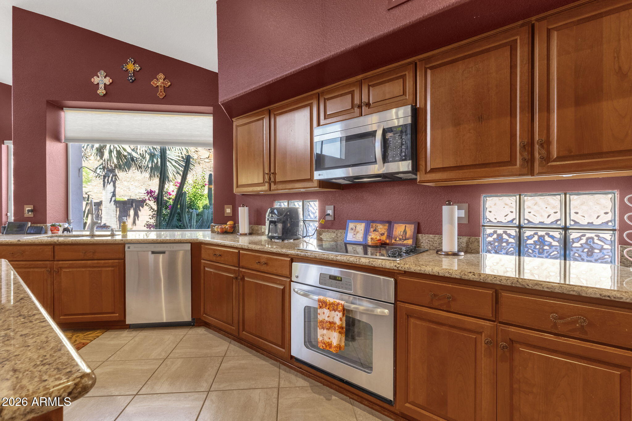
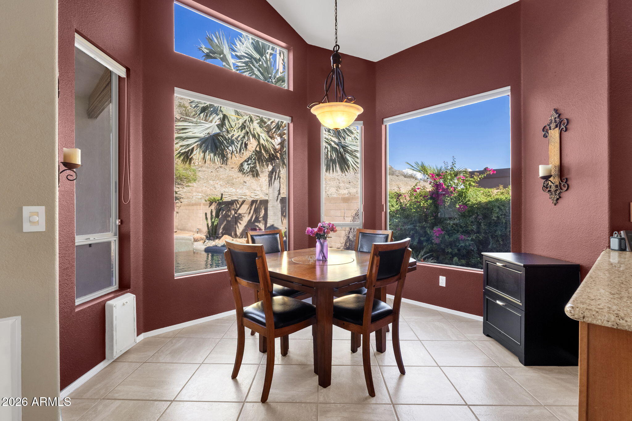
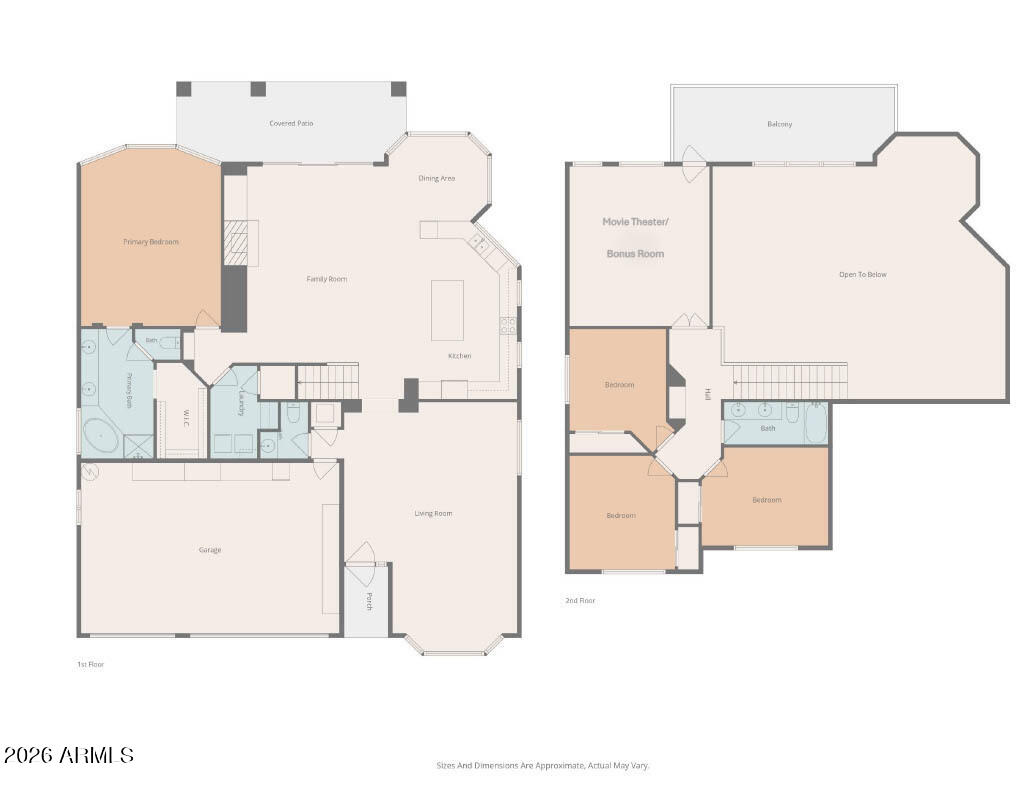
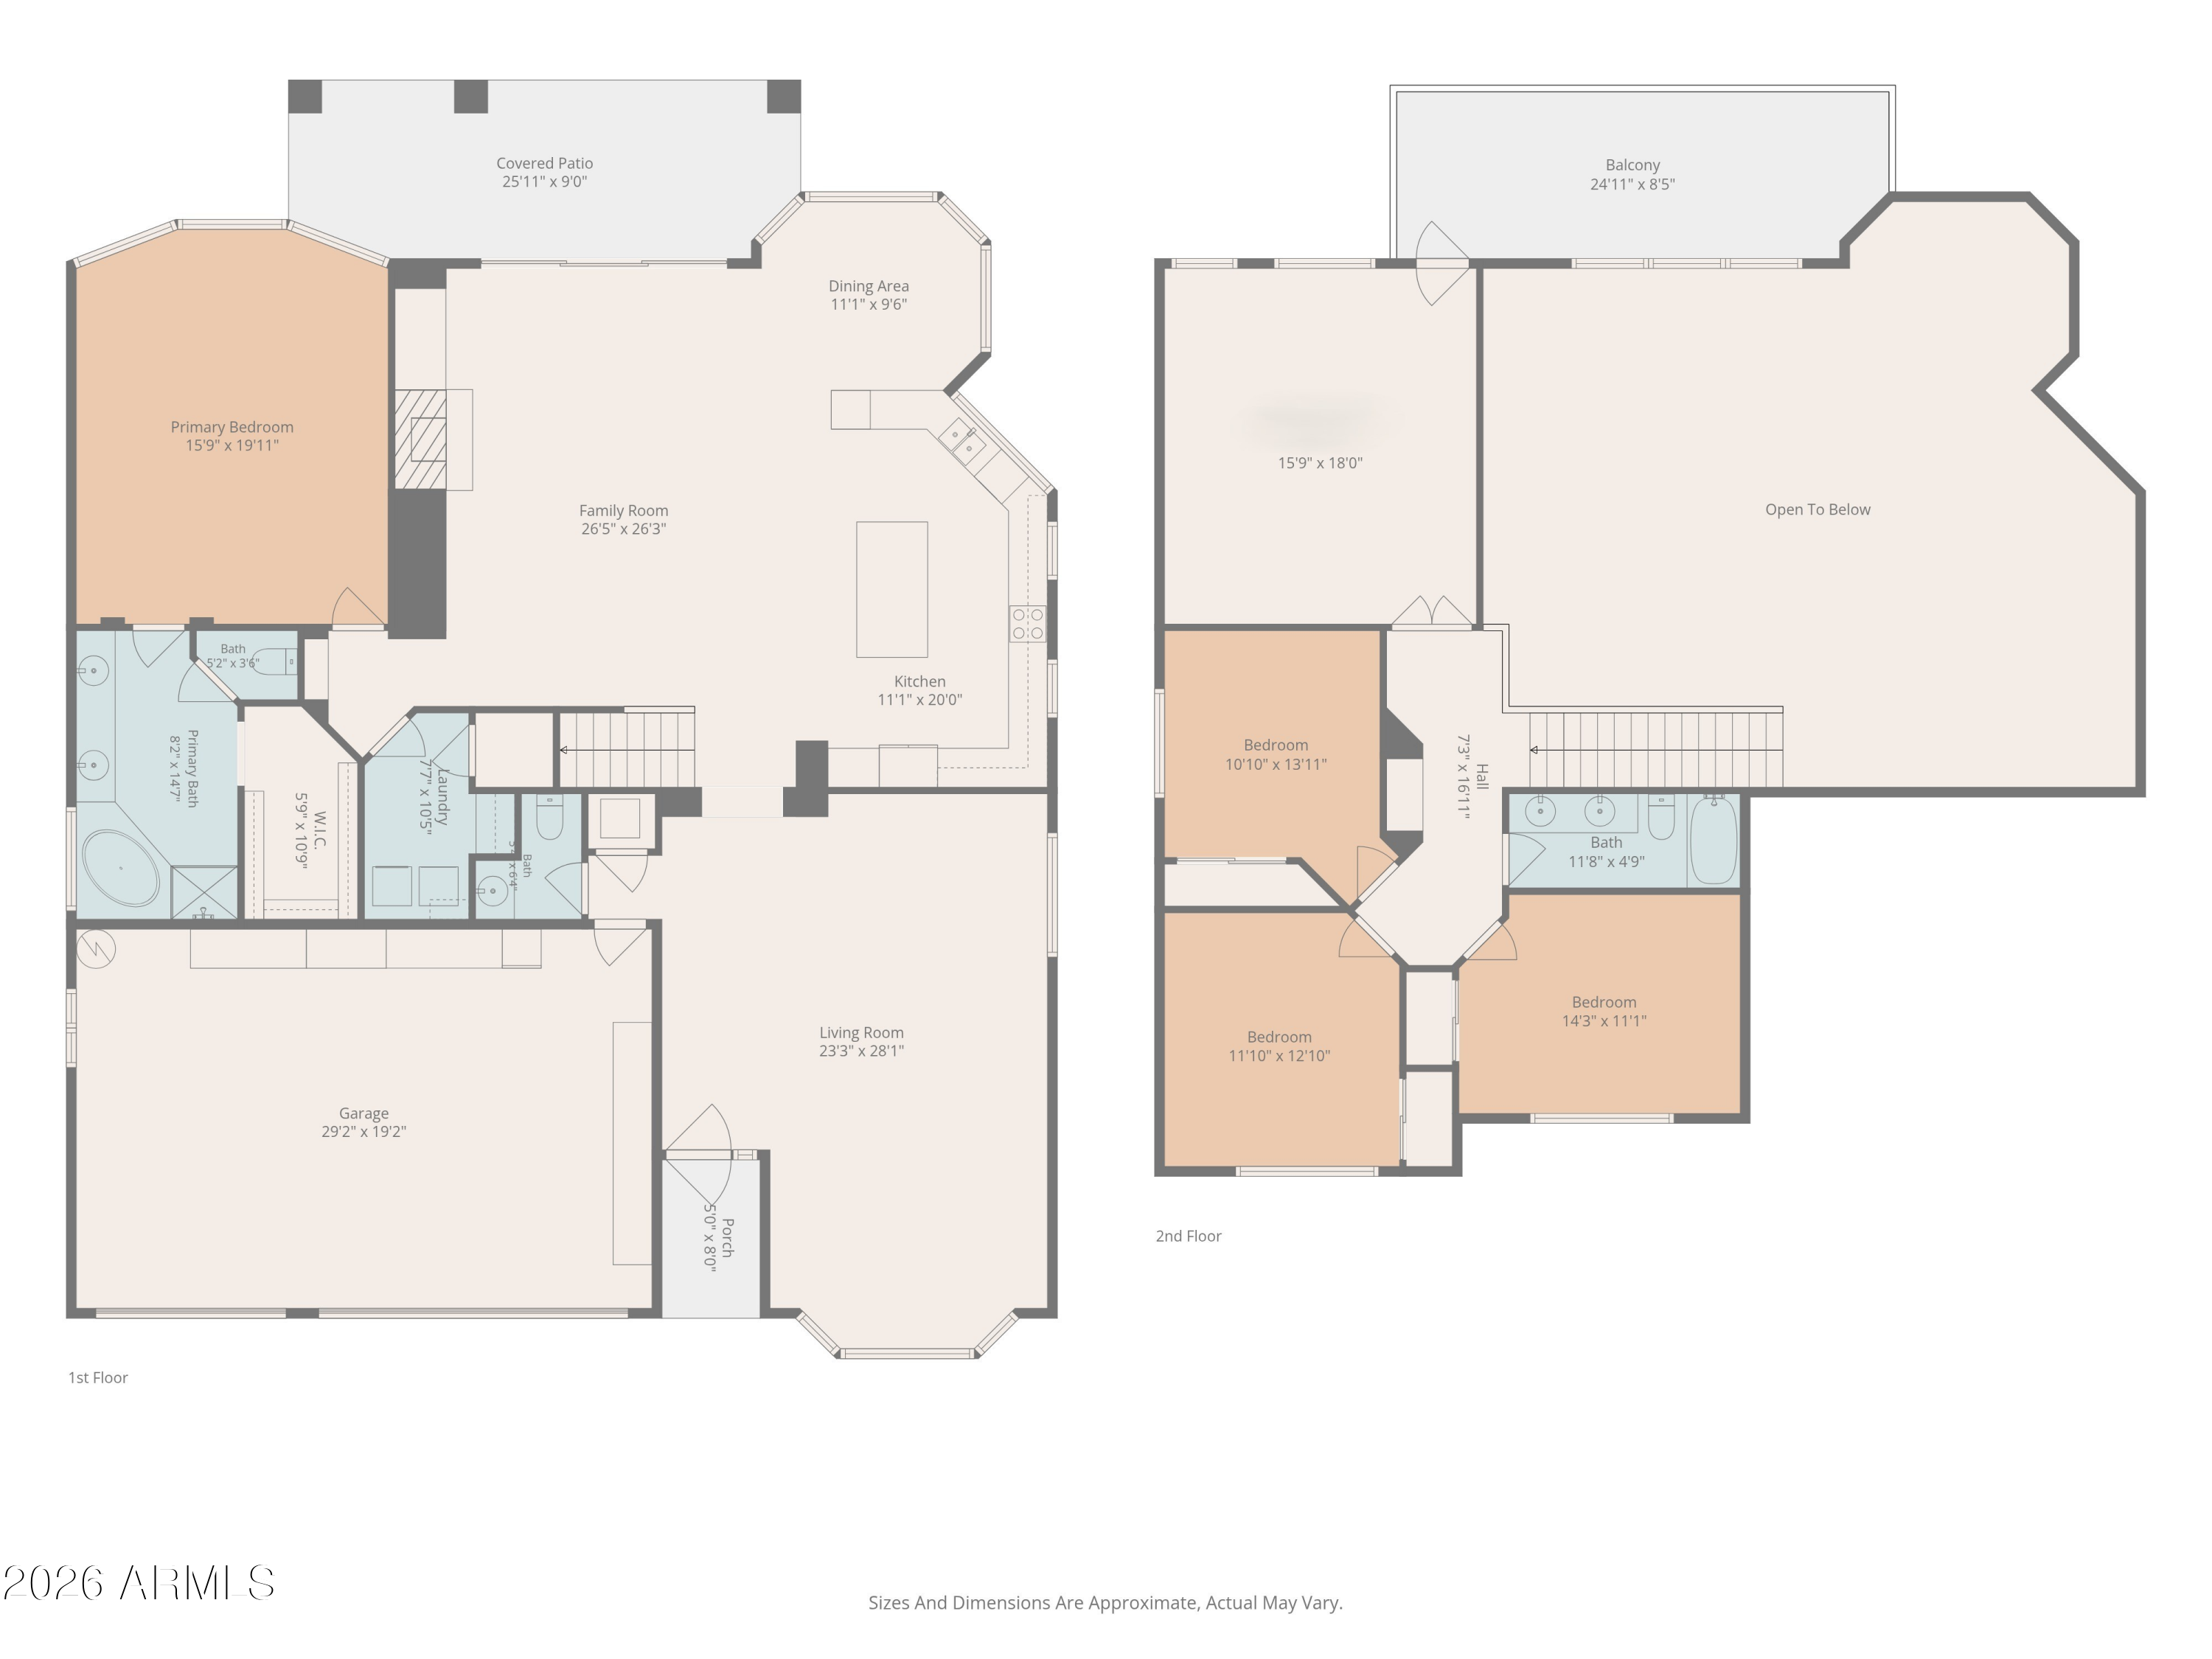
From the moment you enter, you'll appreciate the welcoming flow of this thoughtfully designed home. The formal living and dining areas create an elegant introduction, while the dining room has been transformed into a classy yet functional home office featuring custom built-ins--giving you a dedicated space to work, create, or simply stay organized. At the heart of the home is a spacious kitchen designed for everyday living and effortless entertaining. Abundant cabinetry with convenient pull-out drawers, granite countertops, and stainless-steel appliances make the kitchen as functional as it is inviting. The charming breakfast nook overlooks the backyard, offering a peaceful place to enjoy your morning coffee as sunlight fills the space.
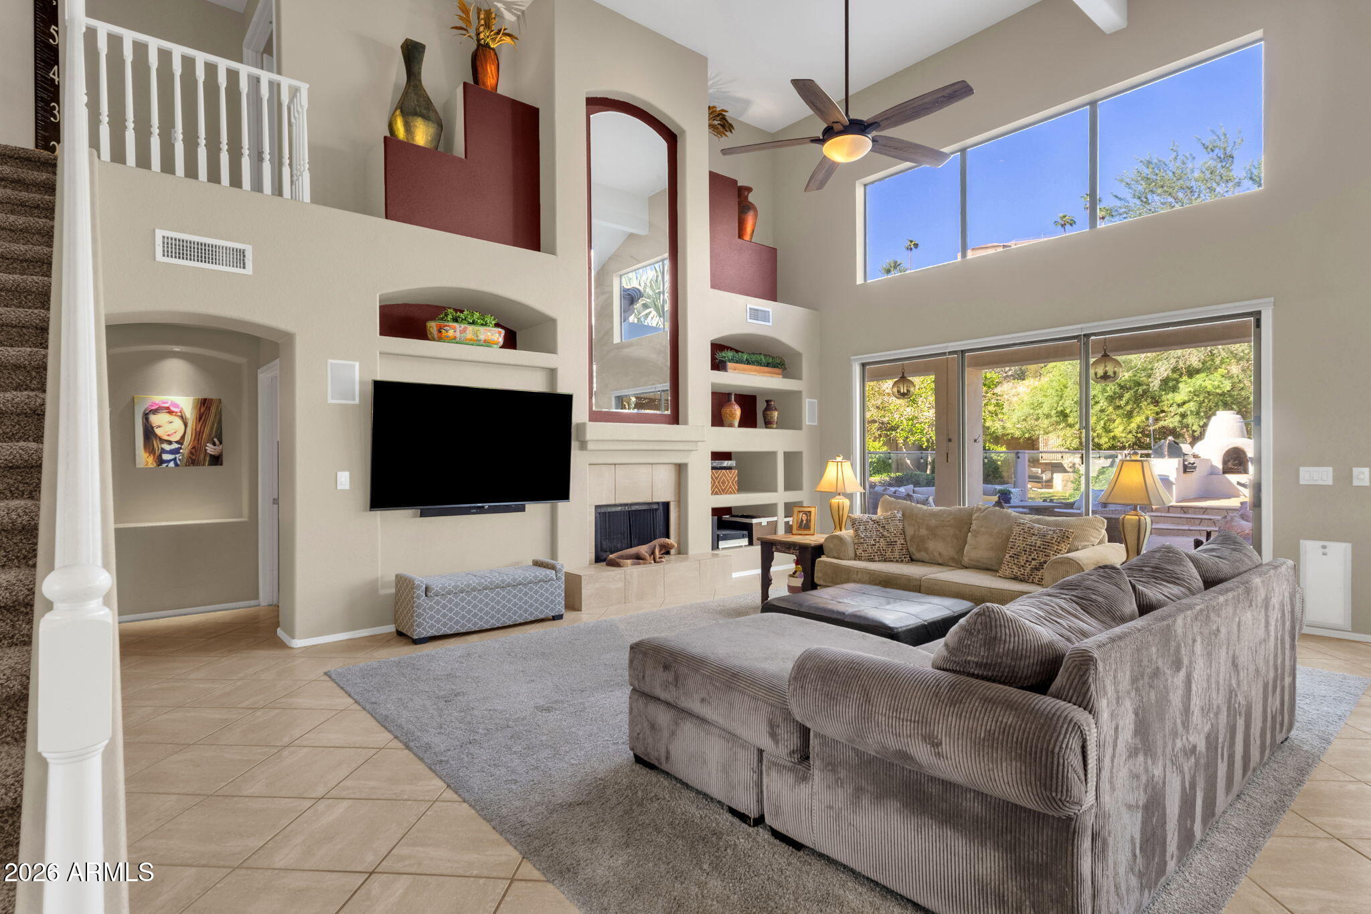
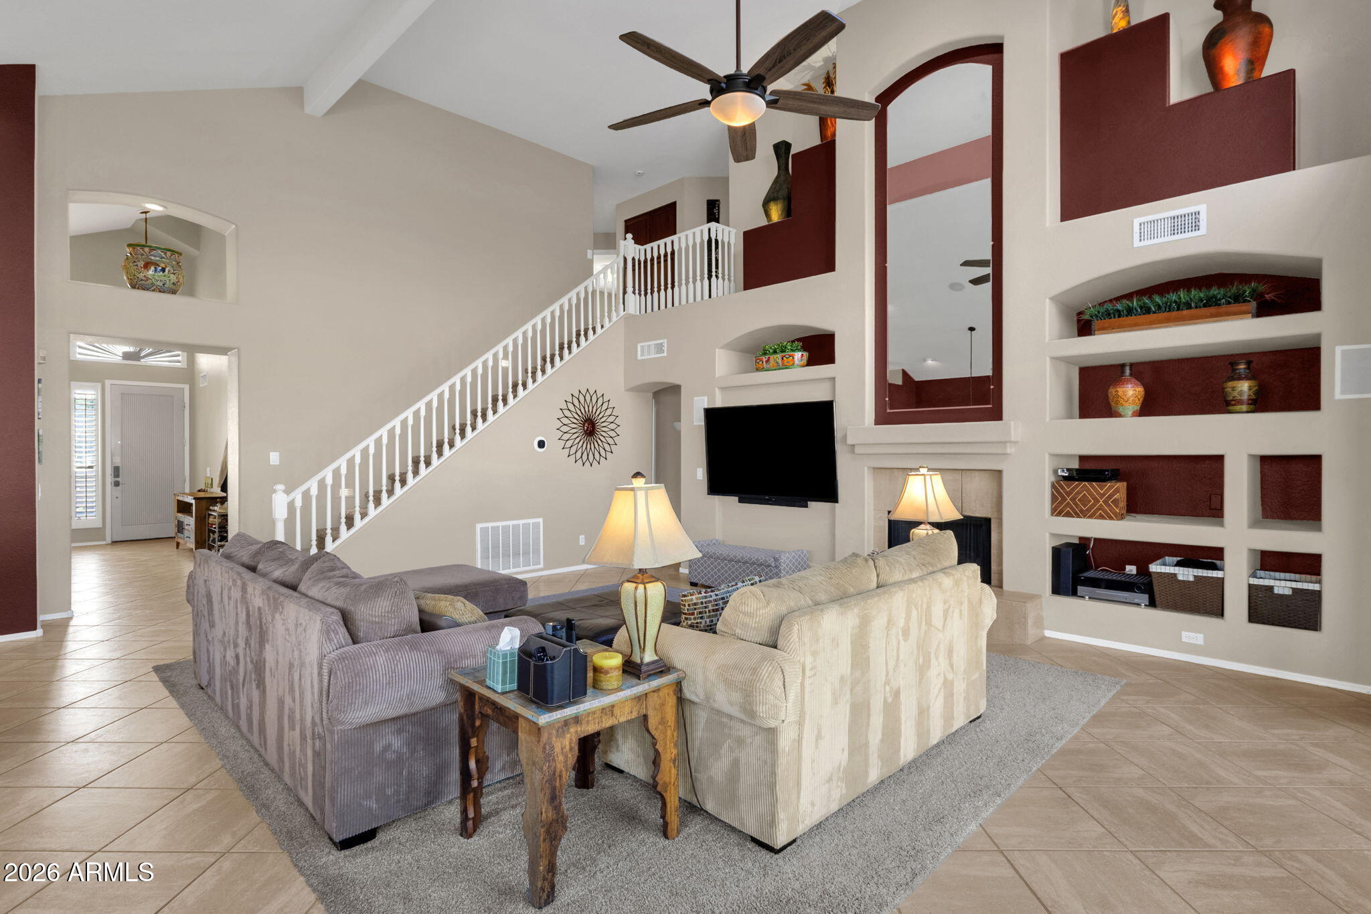
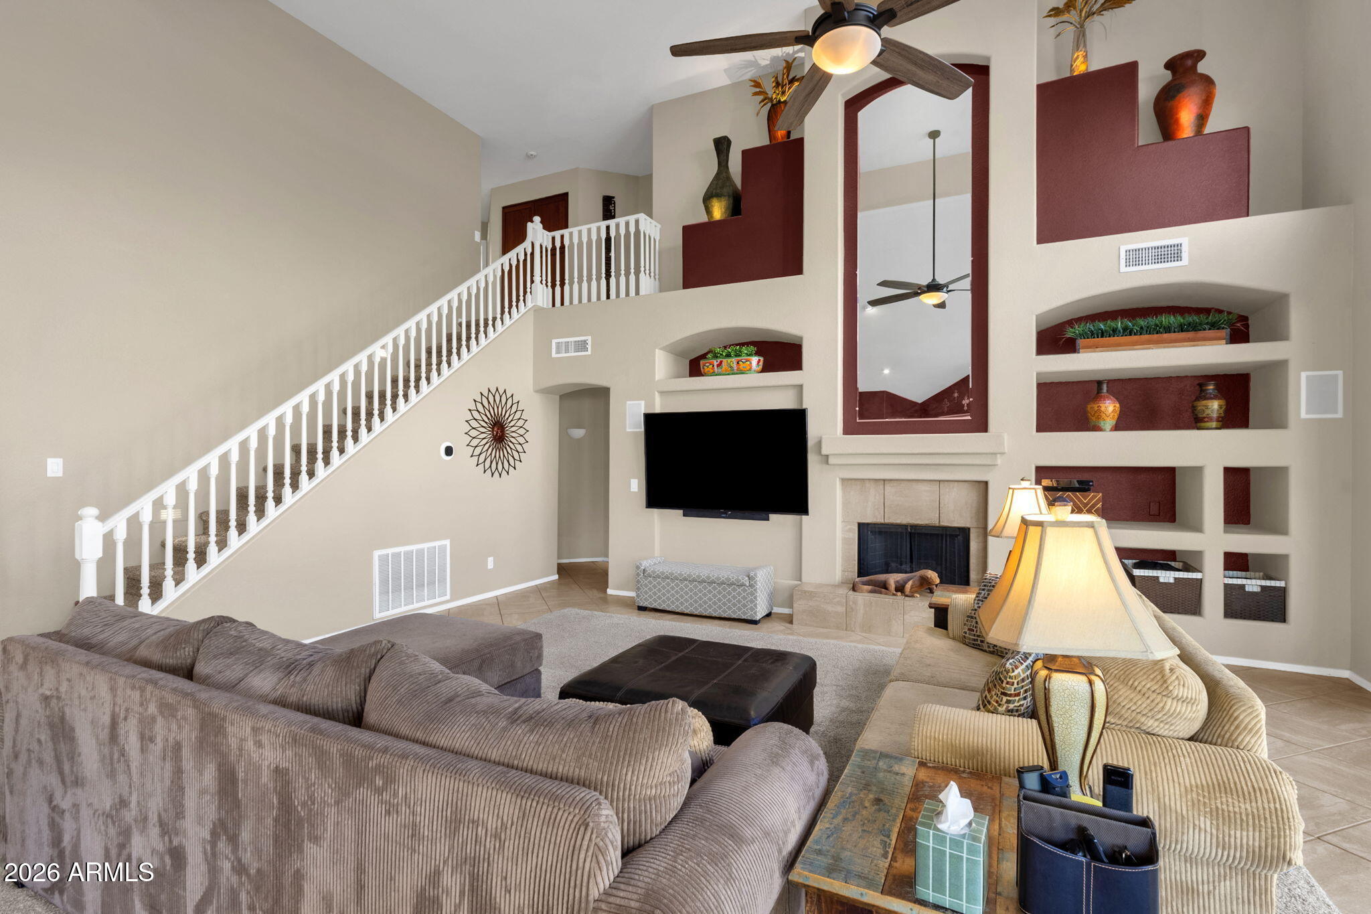
Beyond the kitchen, the great room beckons with soaring ceilings, natural light, and a cozy fireplace--the perfect setting for movie nights, holiday gatherings, or relaxing with family and friends. The open, comfortable layout makes it easy to stay connected whether you're cooking dinner, hosting guests, or simply enjoying a quiet evening at home.
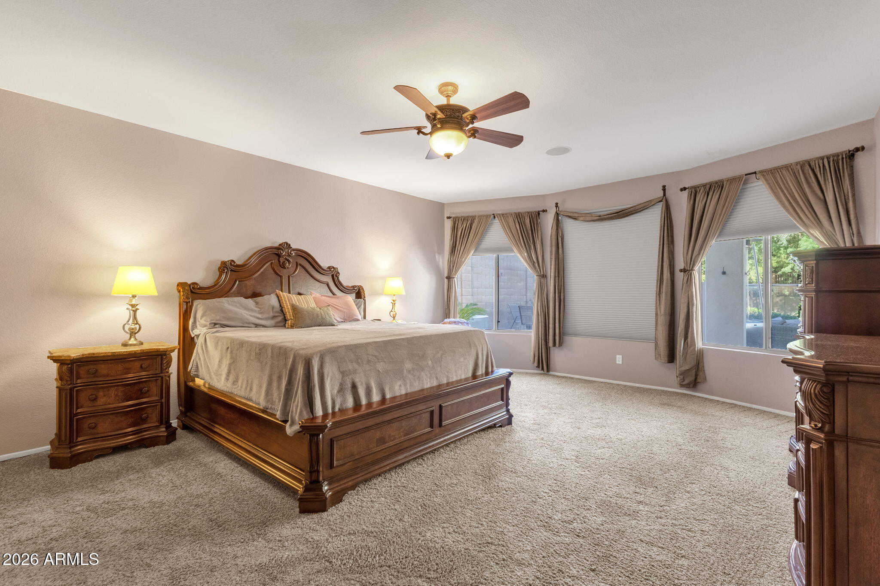
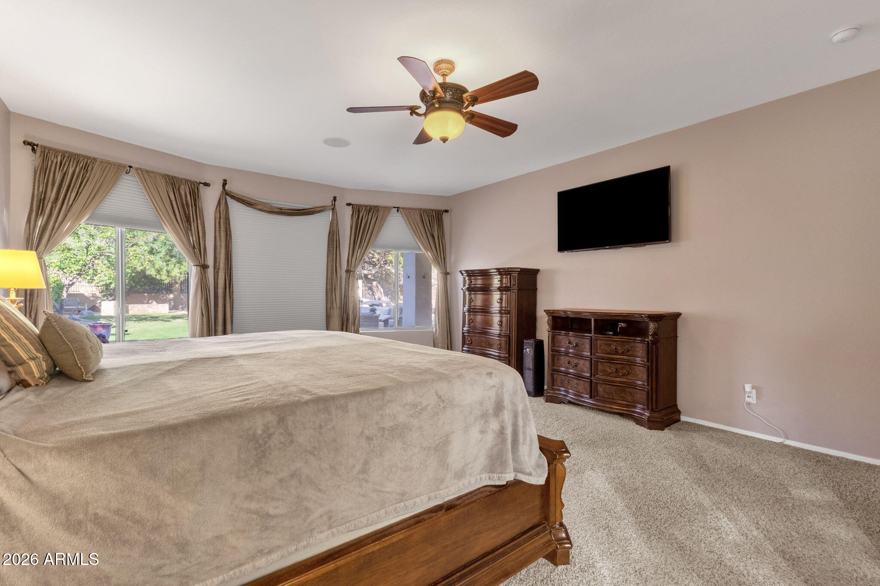
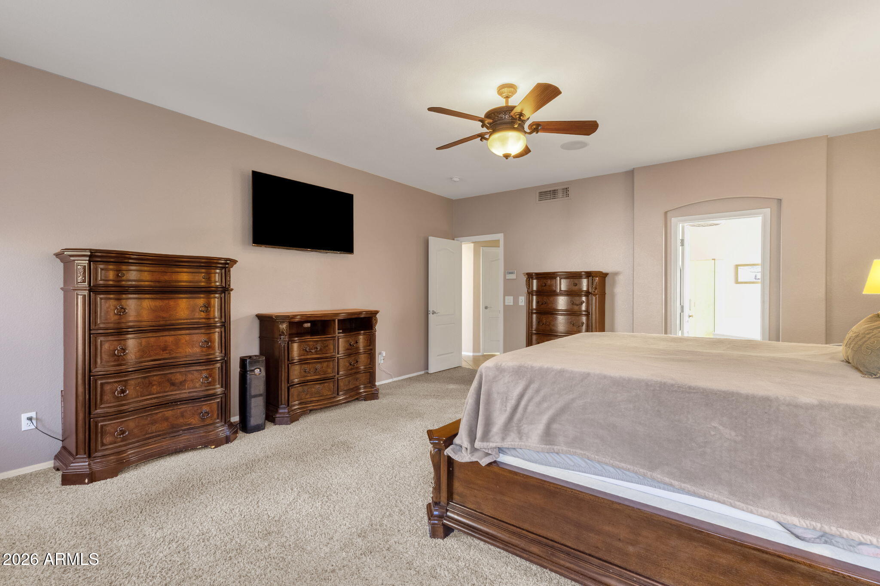
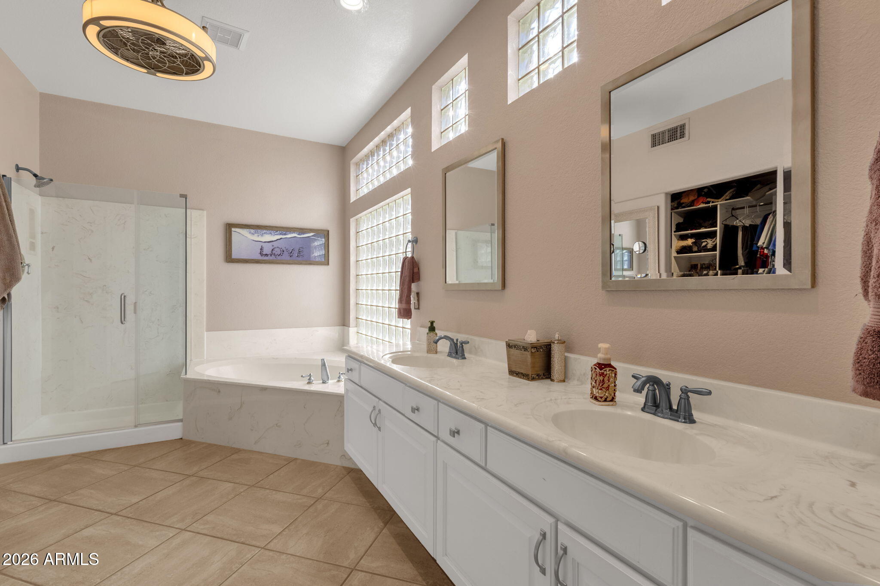
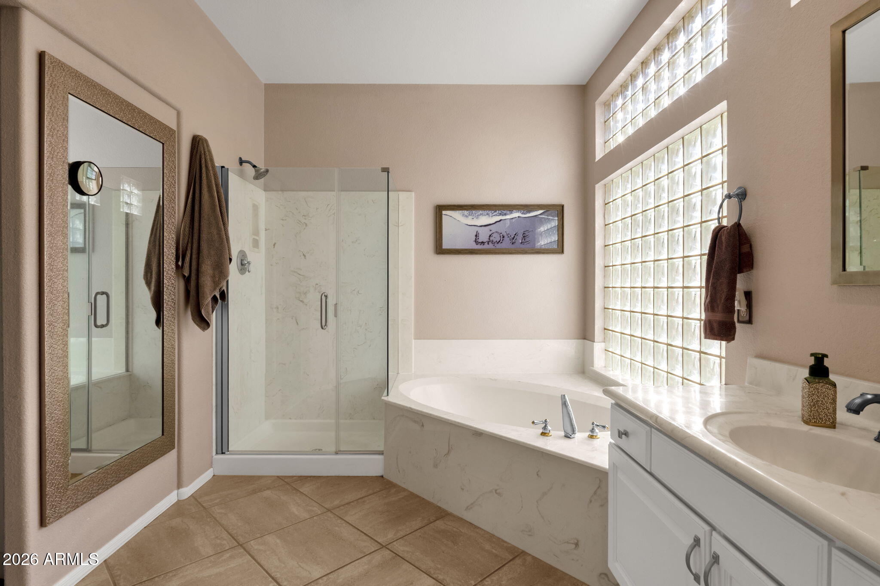
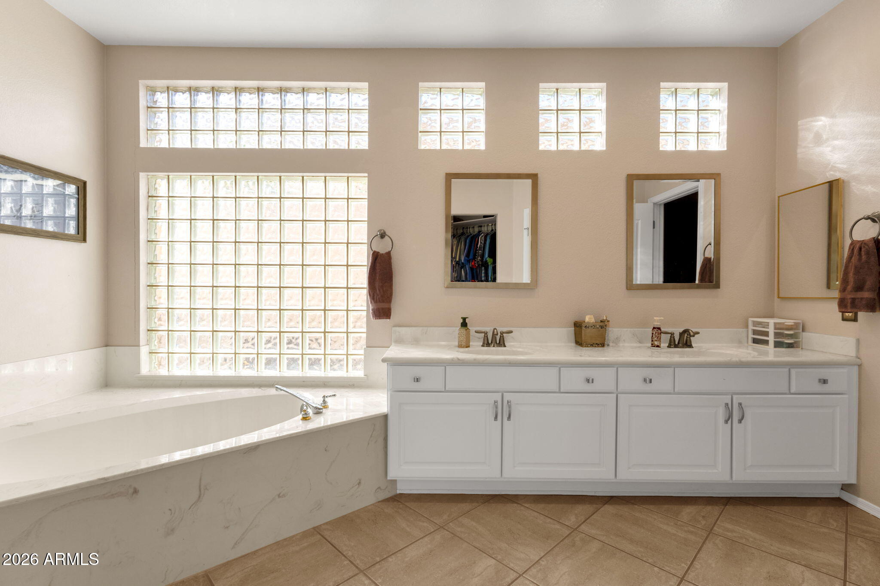
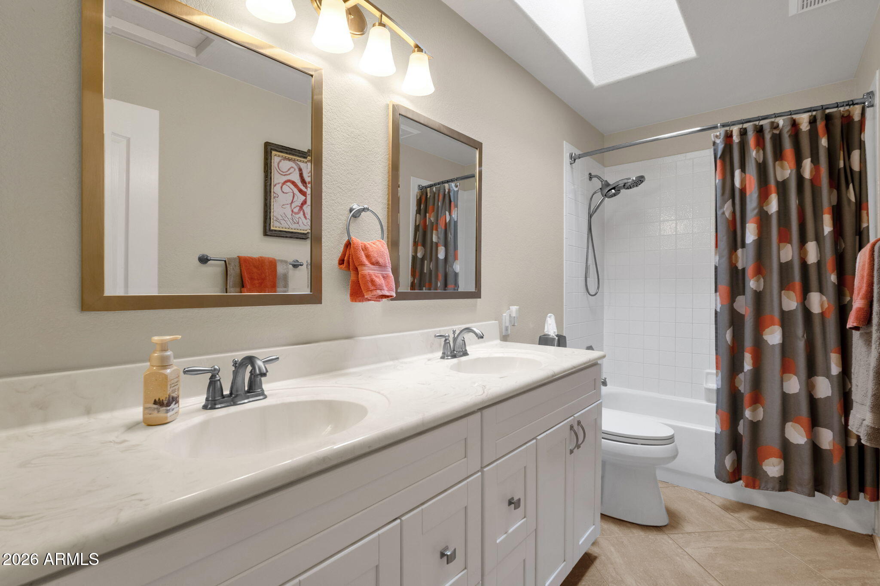
The first-floor primary suite offers a welcome retreat at the end of the day. Spacious and serene, it features a generous ensuite bath with dual sinks, a separate shower, soaking tub, and walk-in closet. It's your own private place to unwind and recharge.
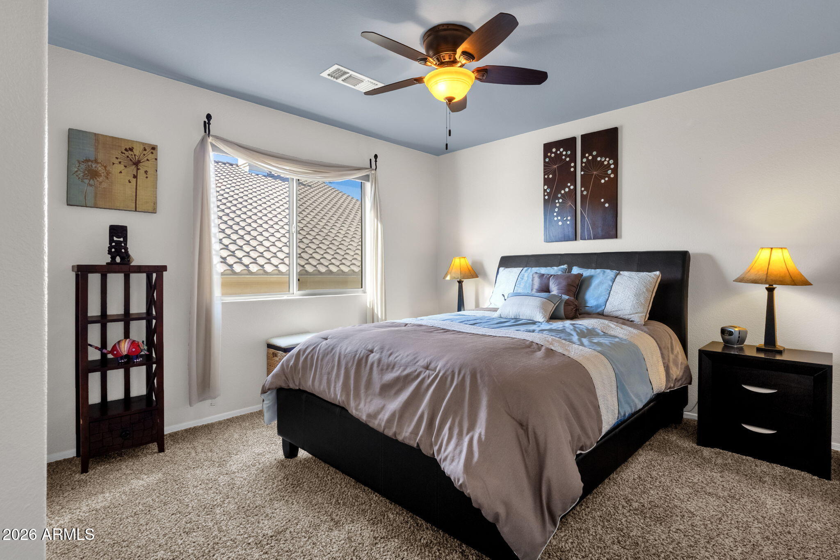
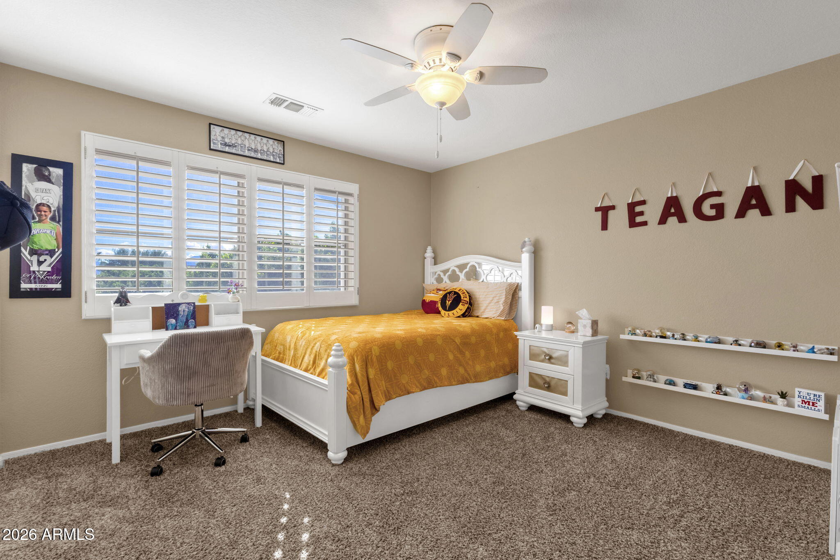
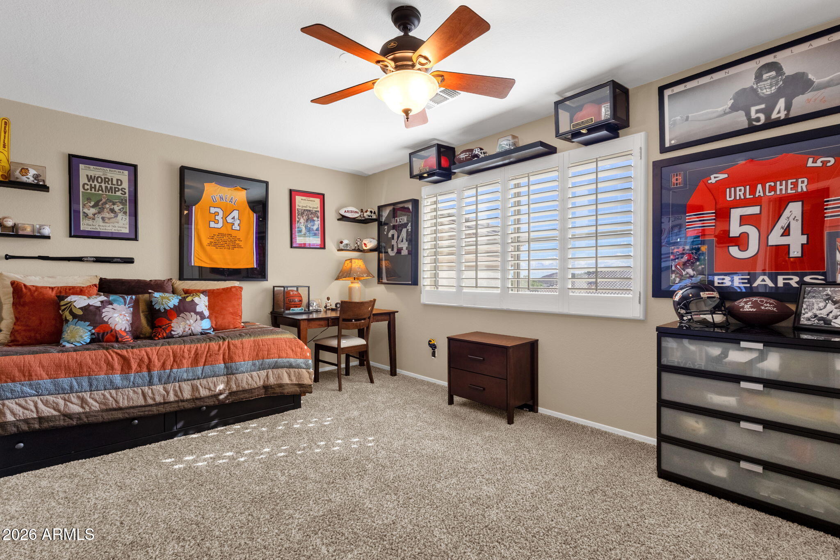
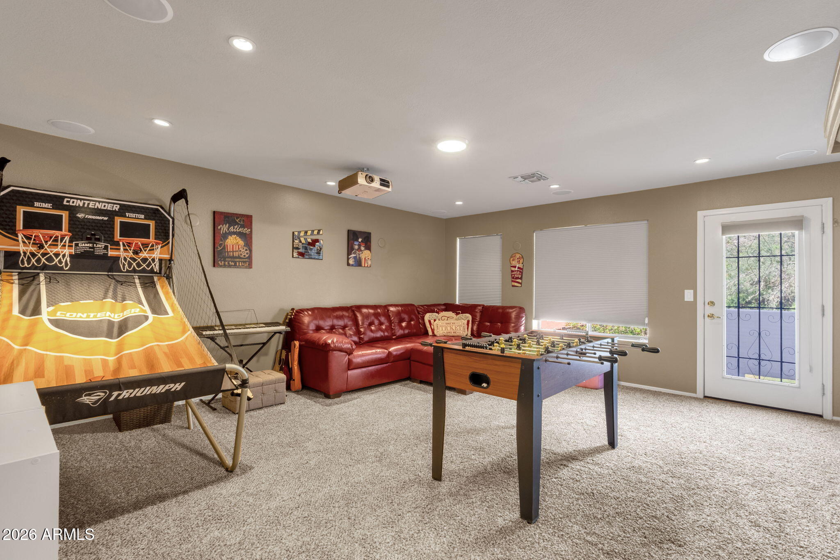
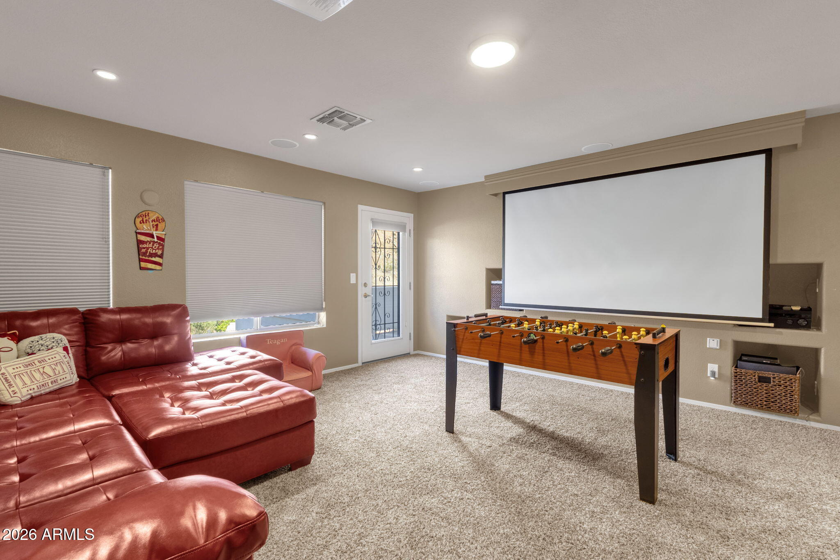
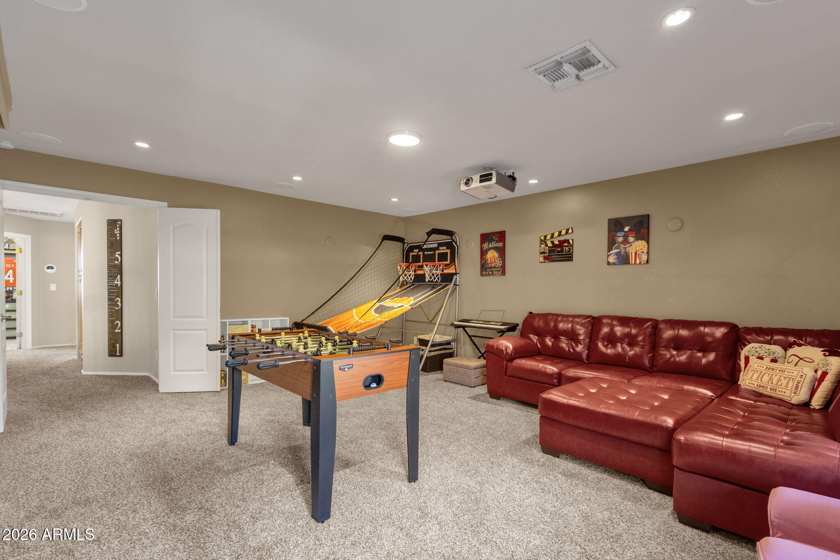
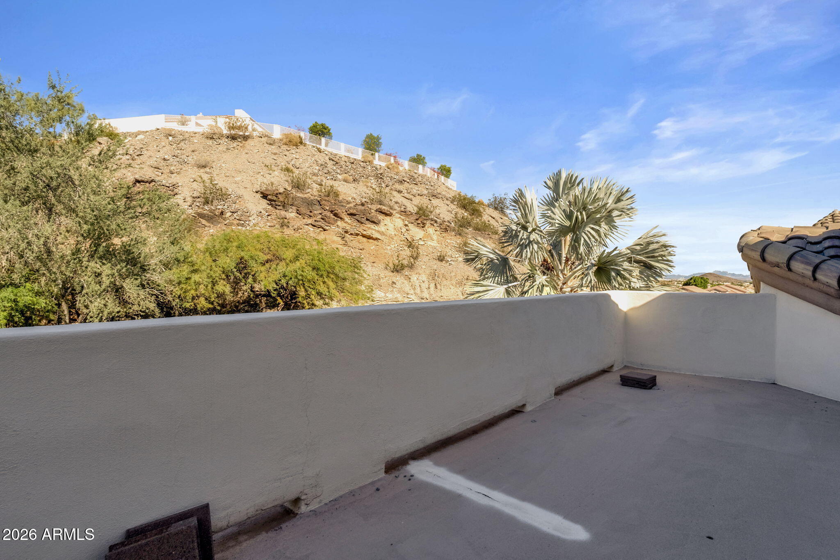
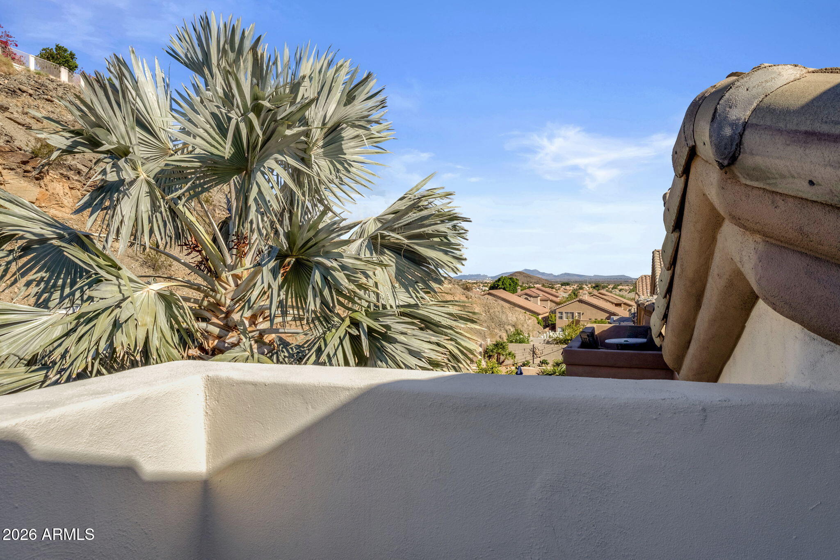
Upstairs, three generously sized bedrooms provide exceptional comfort and privacy, while the expansive bonus room offers a truly versatile space designed for both entertainment and everyday enjoyment. Outfitted as a private movie theater with full surround sound and blackout shades, this impressive room can easily transform into a sophisticated game room, playroom, fitness studio, creative space, or simply a comfortable retreat where everyone can spread out. Step through the doors onto the walk-out deck and enjoy the peaceful backyard setting, creating a seamless connection between indoor and outdoor living.
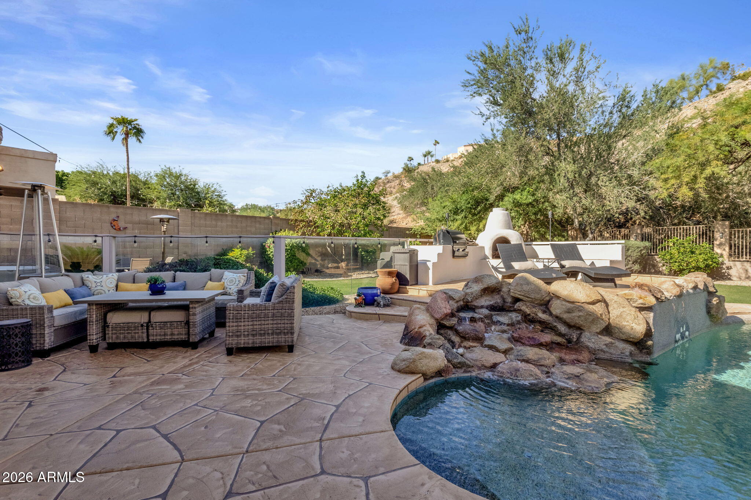
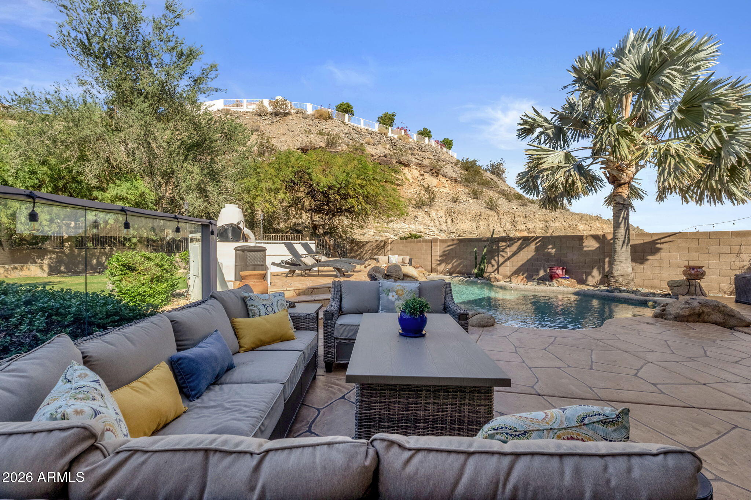
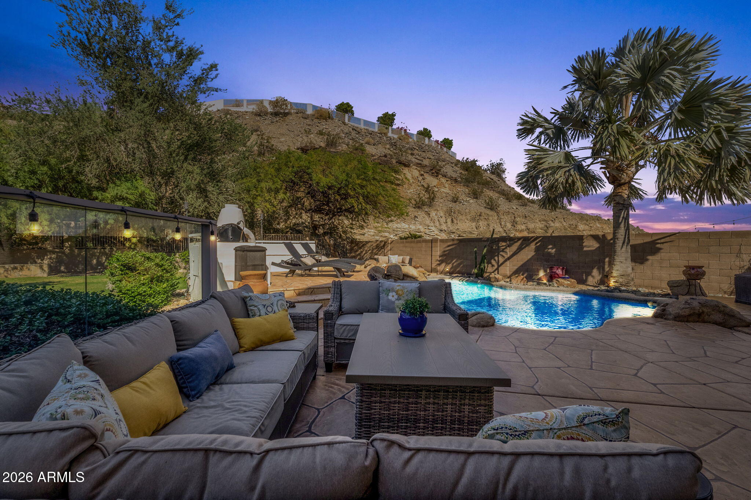
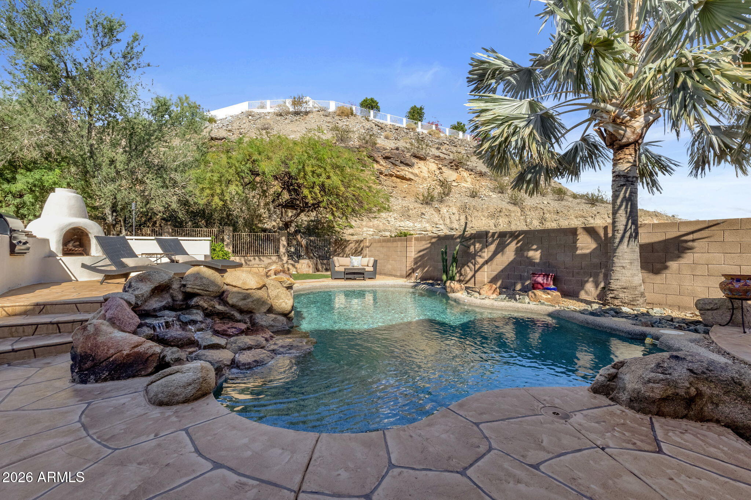
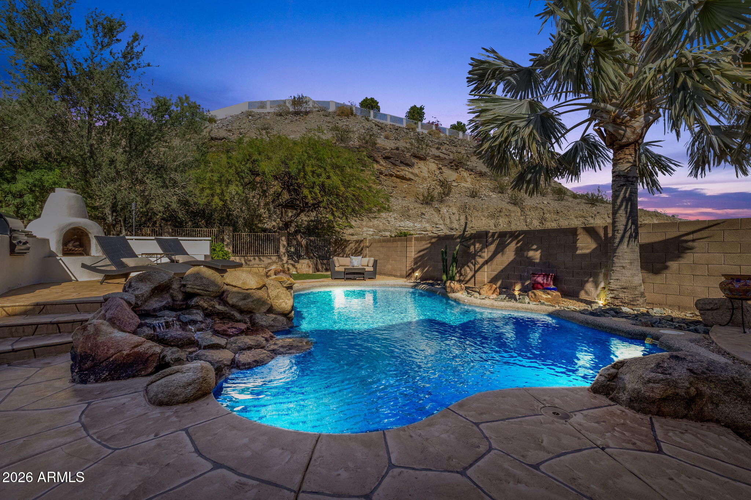
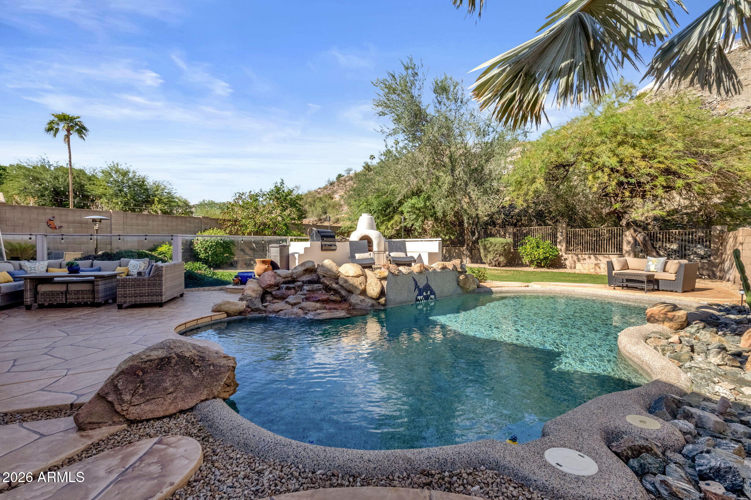
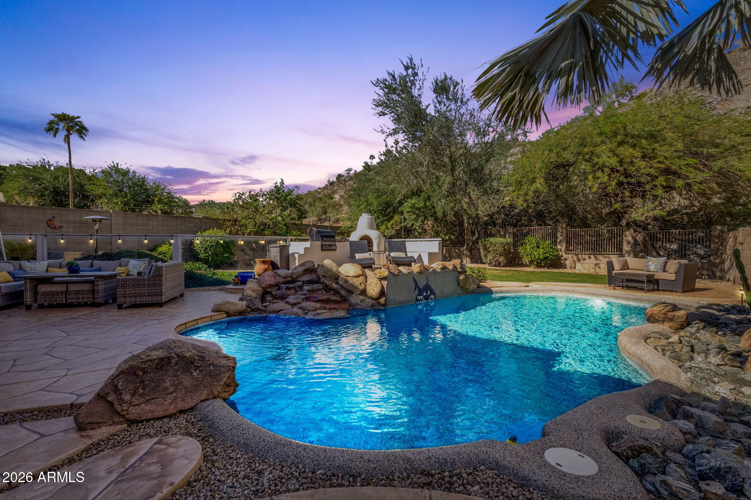
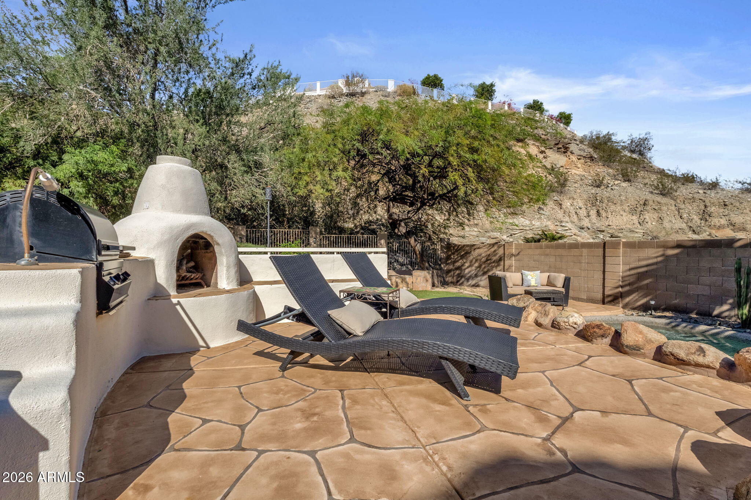
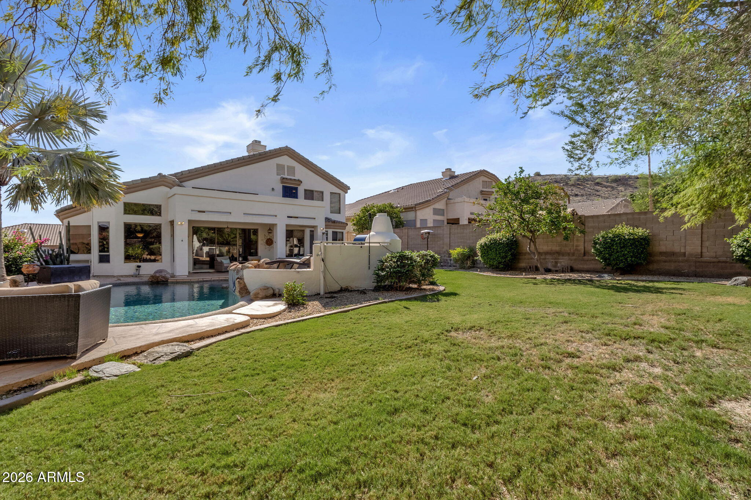
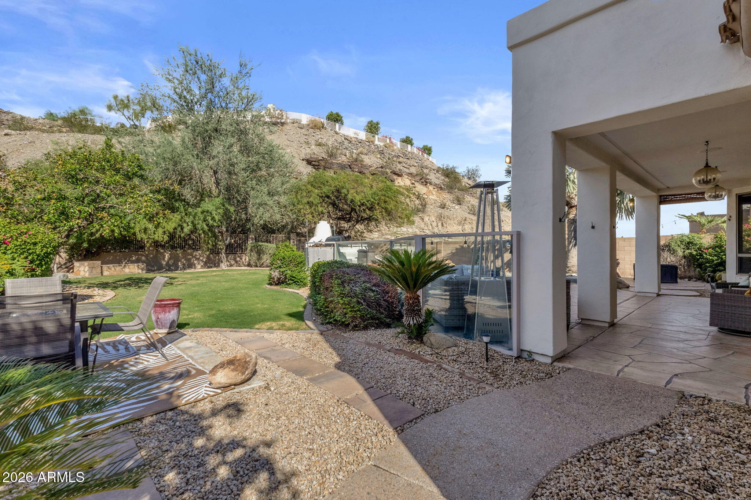
And then there's the backyard--where this home truly comes alive.
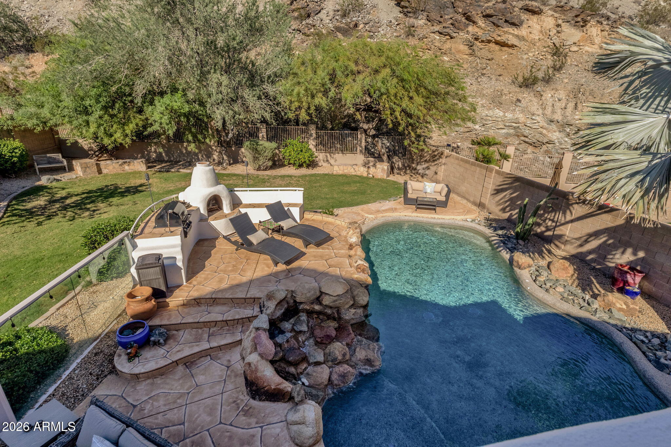
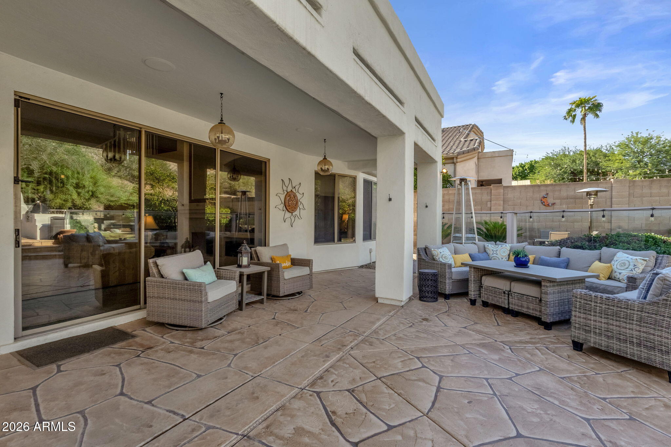
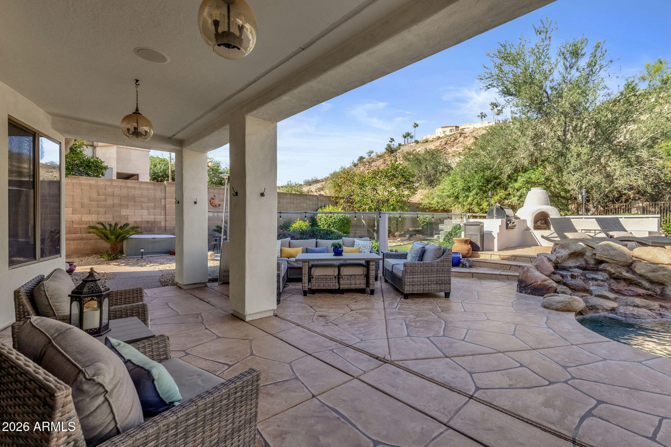
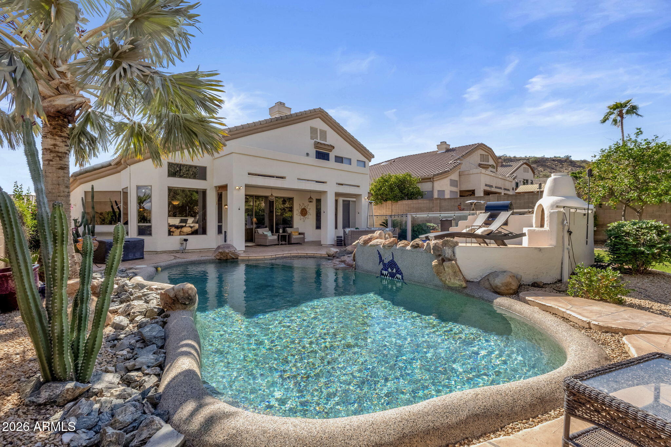
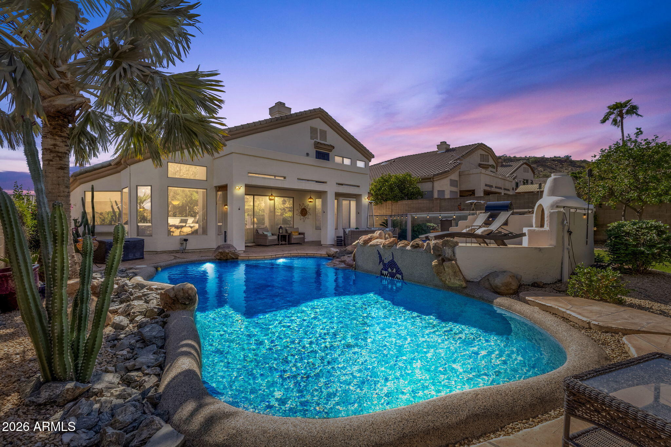
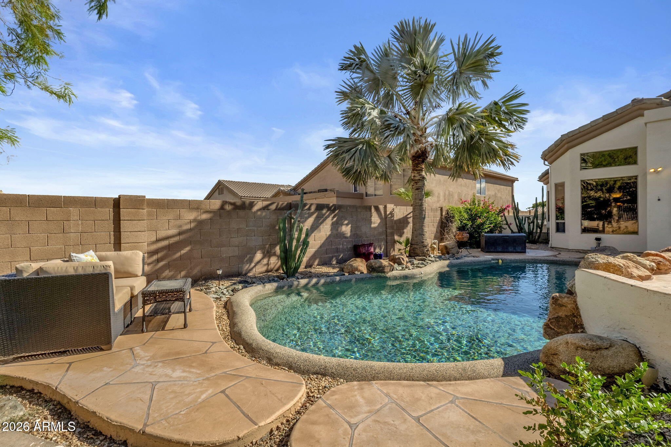
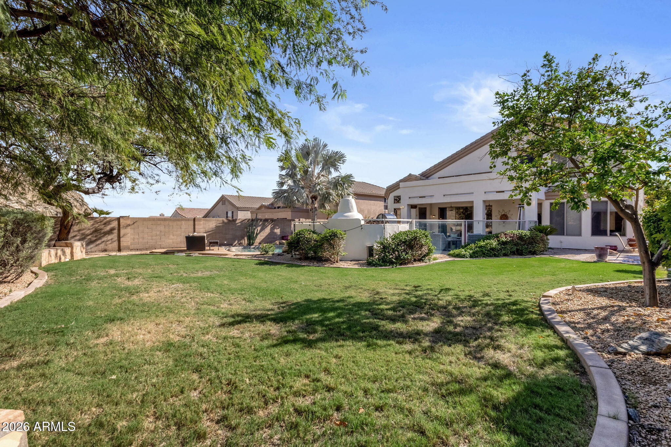
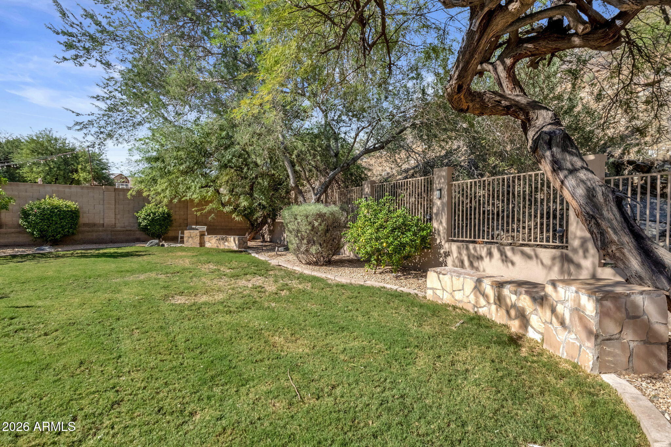
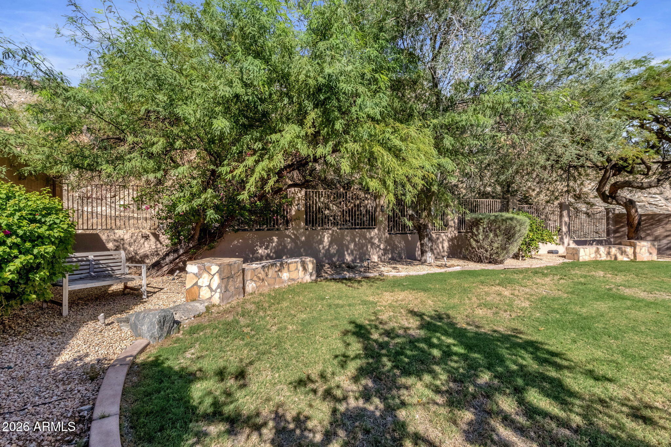
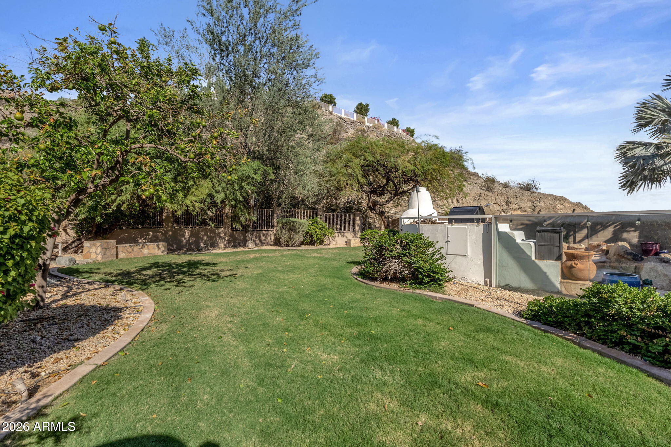
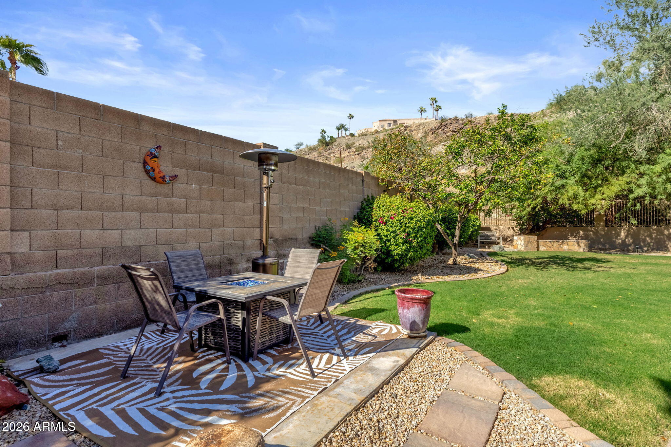
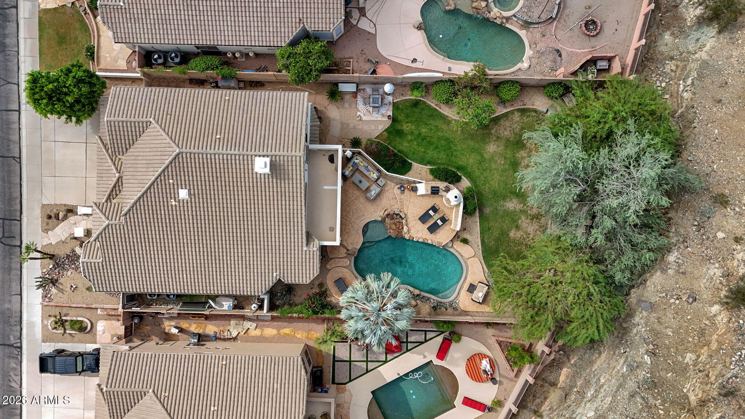
Set against the hillside, the backyard feels like your own private escape. Imagine sunny afternoons beside the sparkling pool, dinner outdoors under the Arizona sky, weekends gathered with friends, or quiet evenings surrounded by beautiful landscaping and the peaceful sounds of your own backyard oasis. There's plenty of grassy space to play, multiple areas for lounging and dining, and even a dedicated pad ready for your future hot tub.
With a 3-car garage, generous living spaces, a flexible bonus room, first-floor primary suite, and an exceptional outdoor retreat, this is more than a house--it's a place to slow down, gather, entertain, and create memories.
A beautiful place for life's next chapter... 614 E Brookwood Court
Show MoreShow Less