$12,500 BUYER Credit!
Seller is offering a generous $12,500 credit to help make this home even more affordable. Use it toward closing costs, a rate buydown, prepaid expenses, or other allowable expenses as the buyer's heart desires.
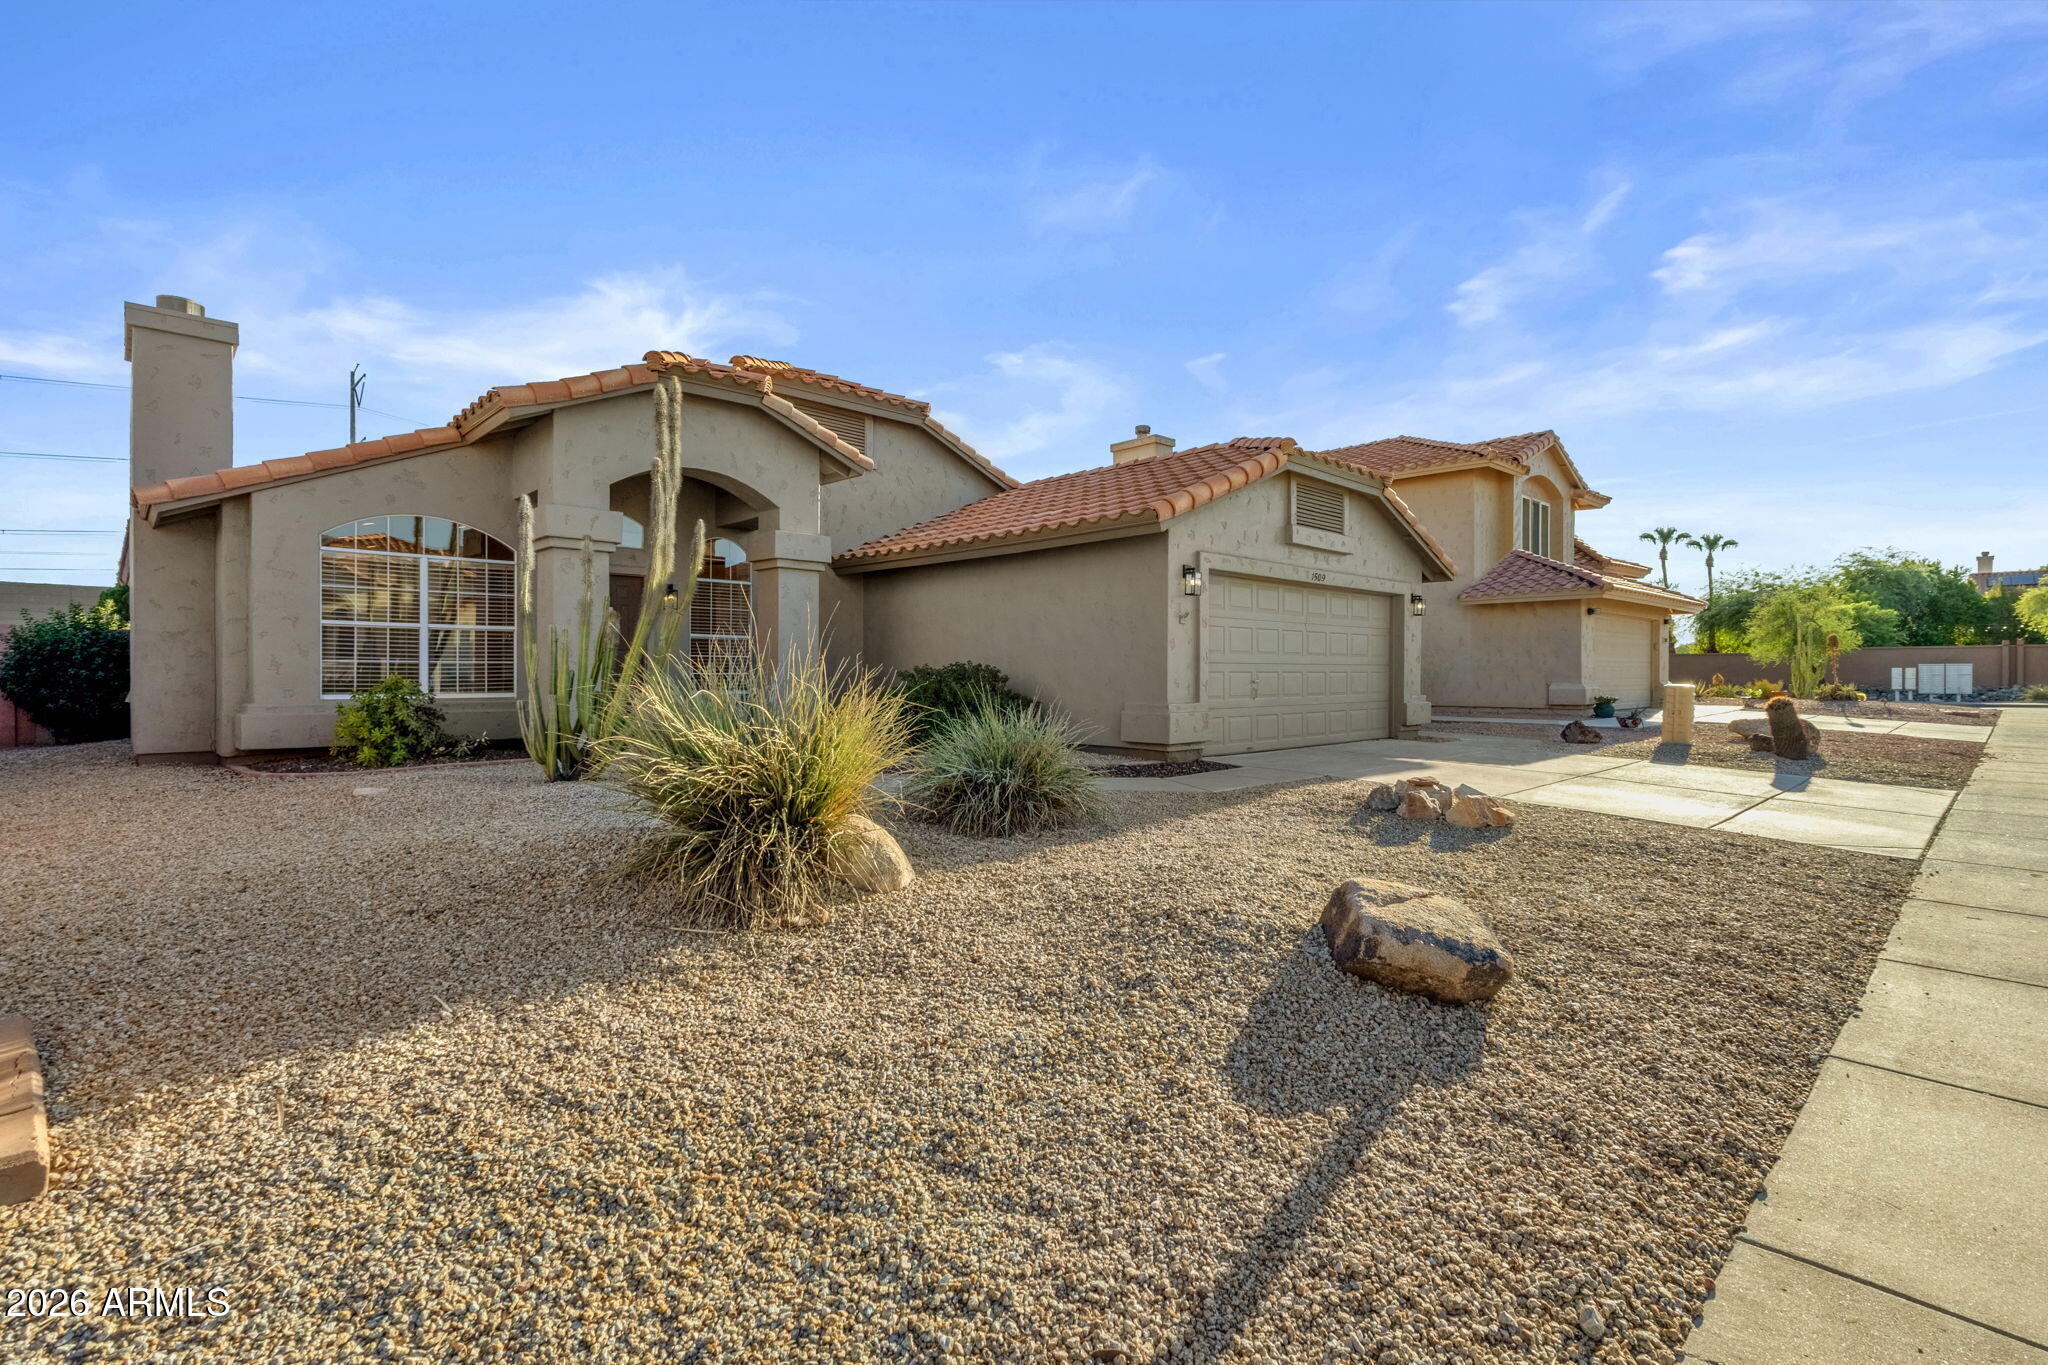
Completely reimagined from top to bottom, this striking single-level home in the Ahwatukee Foothills delivers bold design, elevated finishes and effortless style. With four bedrooms, two beautifully remodeled bathrooms and a sophisticated aesthetic throughout, this is anything but your typical renovation.
From the moment you step inside, the home makes an impression. A stylish formal living and dining space is anchored by a fireplace, while luxury vinyl flooring flows seamlessly throughout, setting the stage for the dramatic interiors beyond. The kitchen is the undeniable showpiece. Bold custom black cabinetry pairs beautifully with sleek gold hardware, striking quartz countertops, floating shelves and all-new appliances, including an LG InstaView refrigerator with a sleek glass viewing panel and both traditional and signature Craft Ice"--creating a kitchen that feels sophisticated, dramatic and undeniably stylish. Open to the spacious great room, this is a space designed to gather, entertain and be enjoyed.
The primary suite offers a serene escape with a beautifully finished bath featuring dual sinks, a custom-tiled walk-in shower and walk-in closet. Three additional bedrooms offer versatility, while the equally impressive secondary bath continues the elevated design with dual sinks and a custom-tiled tub and shower combination.
Step outside to a covered patio overlooking a grassy backyard framed by lush, shrub-lined fencing, creating a setting for morning coffee, evening cocktails or dining under the Arizona sky.
The beauty here goes well beyond the finishes. With both the roof and HVAC replaced within the last five years, the home pairs its head-turning style with meaningful updates already in place.
Bold. Sophisticated. Completely transformed. This Ahwatukee Foothills home is ready for its next chapter.
Show MoreShow Less