40425 W Agave Road, Maricopa, AZ 85138
40425 W Agave Road
Courtesy of SERHANT., Mary Jo Santistevan Listing Contact: 480-703-4085 

40425 W Agave Road
40425 W Agave Road, Maricopa, AZ

$549,500

HIGHLIGHTS
  • 4 Beds
  • 3 Full Baths
  • 6,792 Sq.Ft. Lot
  • 2,090 Sq.Ft. Living
  • 2022 Year Built
  • For Sale Status
  • 7066015 MLS® ID
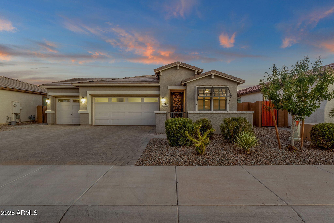
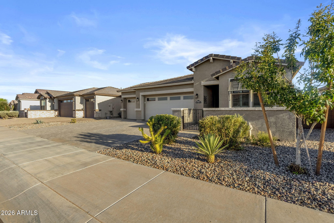
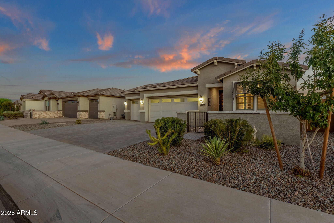
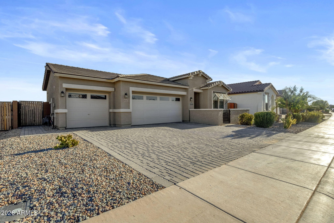
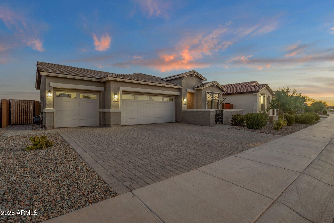
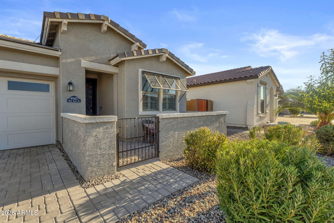
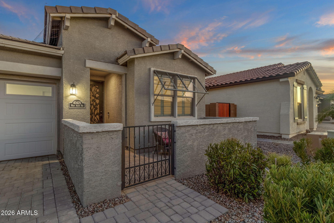
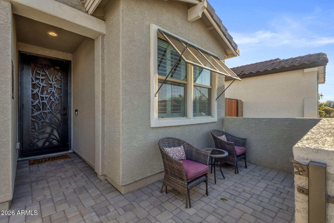
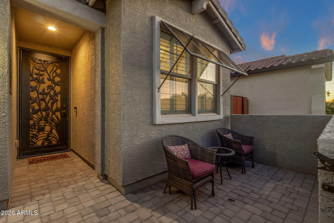
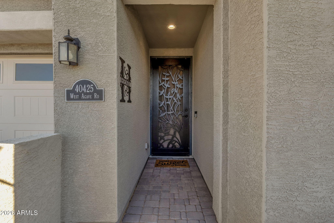
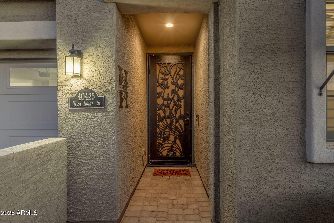
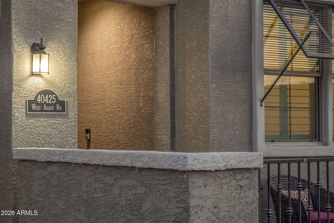
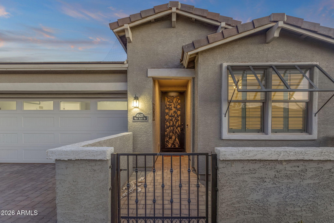
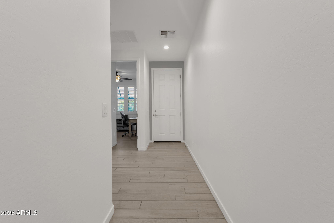
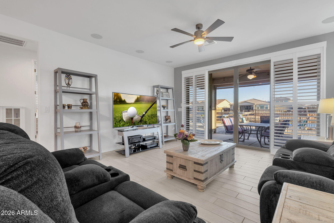
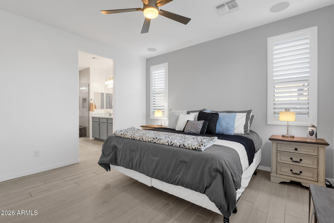
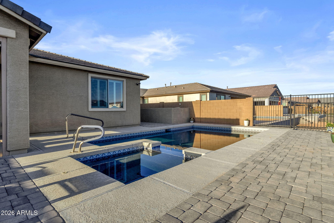
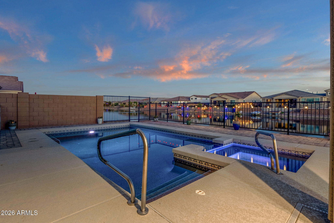
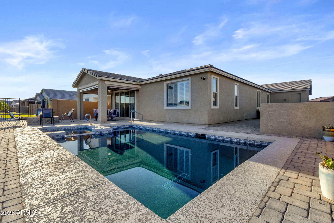
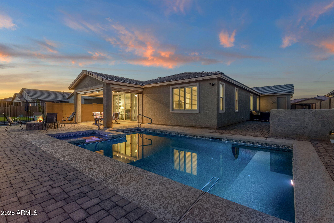
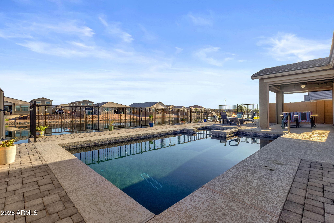
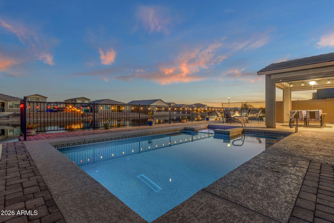
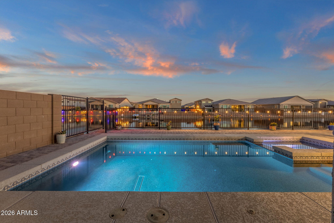
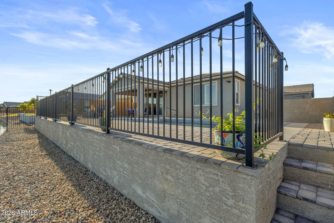
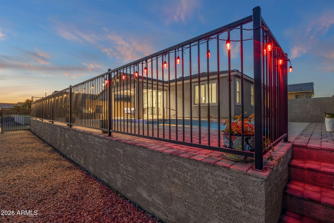
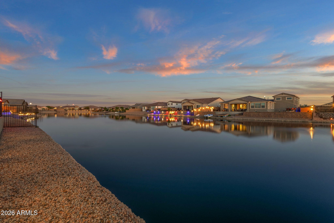
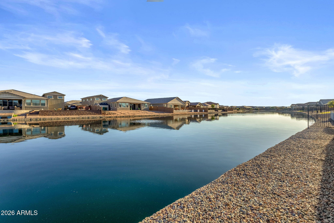
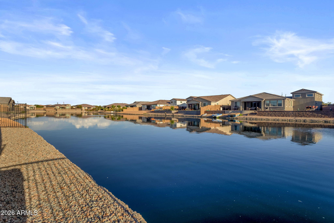
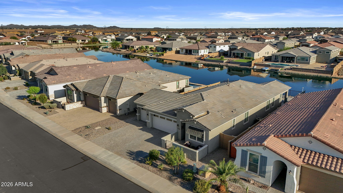
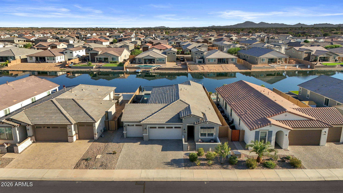
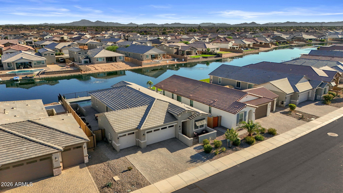
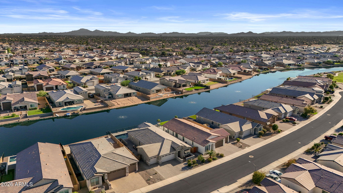
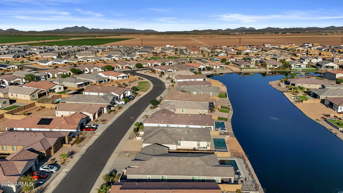
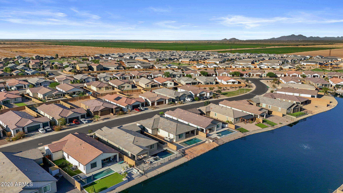
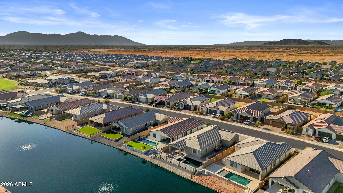
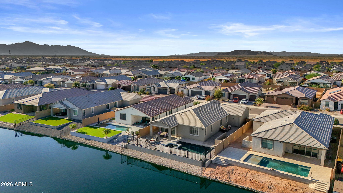
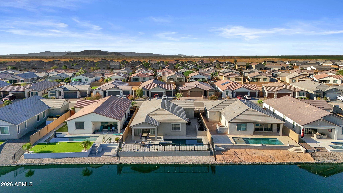
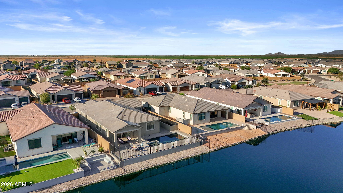
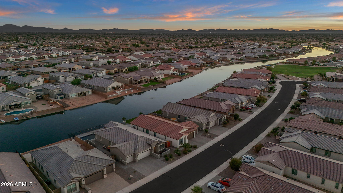
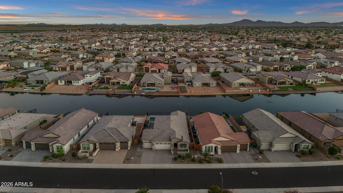
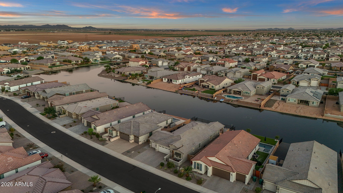
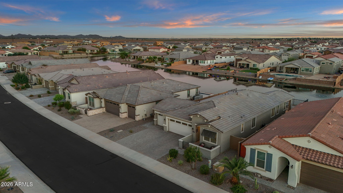
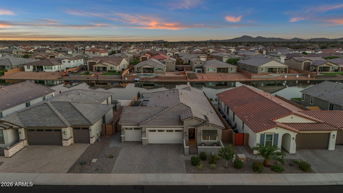
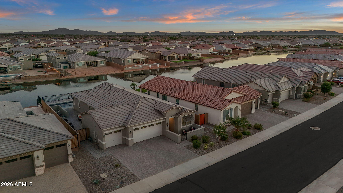
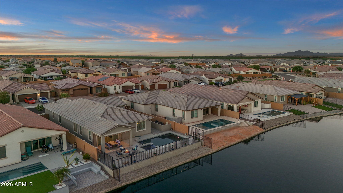
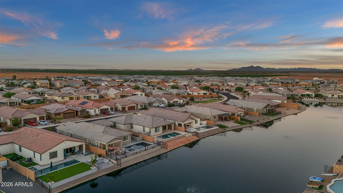
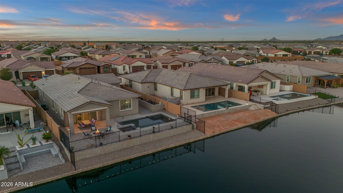
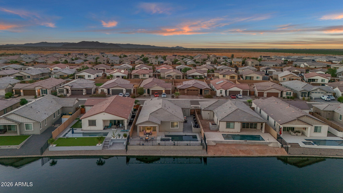
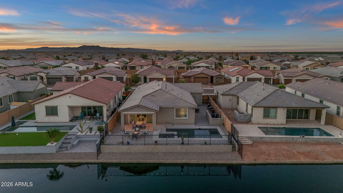
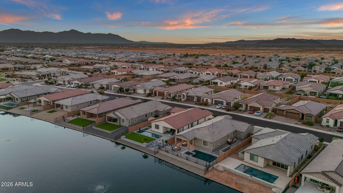
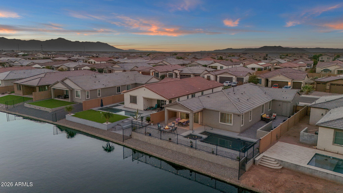
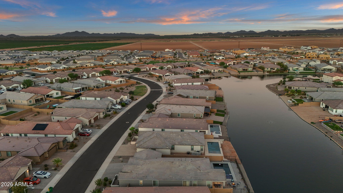
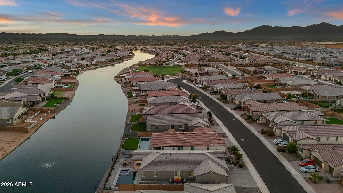
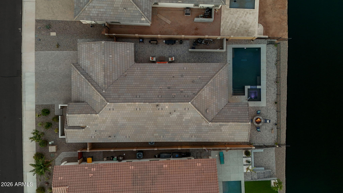
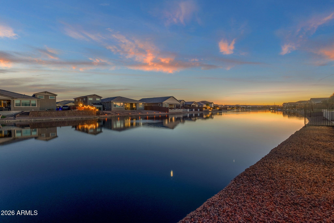
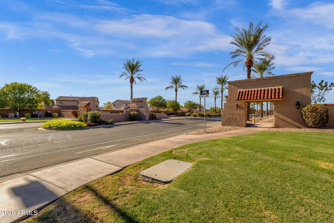
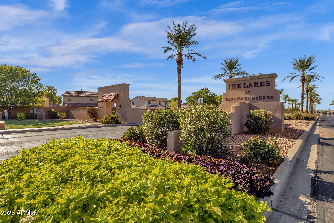
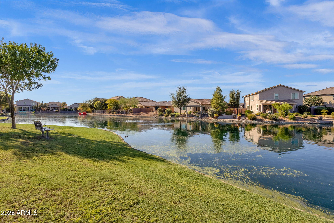
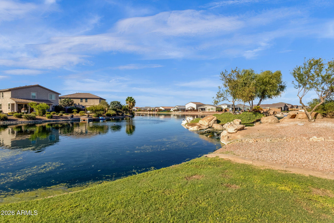
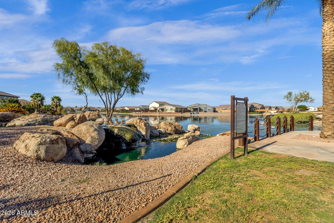
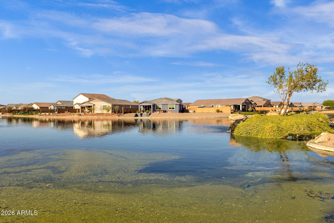
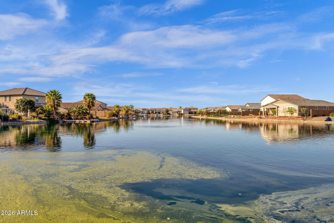
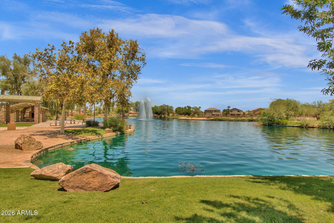
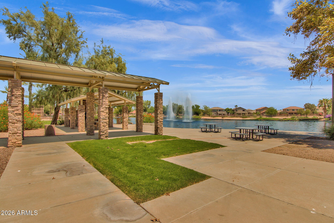
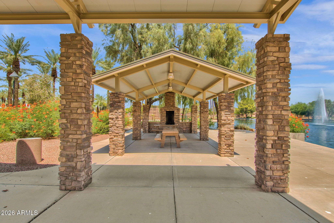
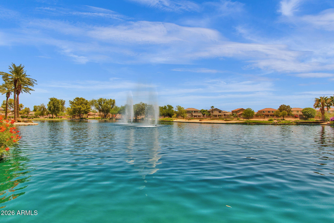
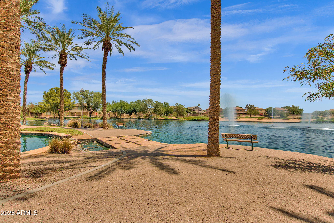
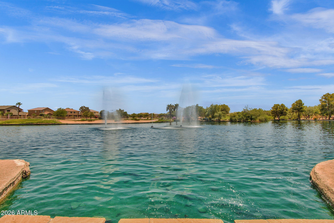
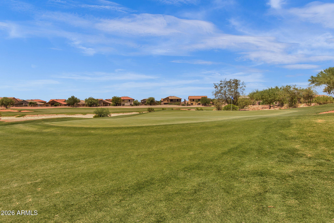
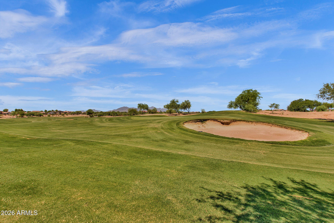
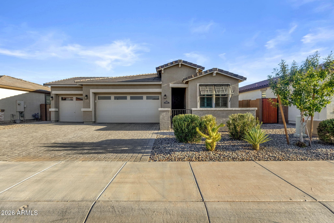
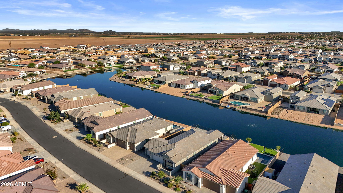
Set along the water in Rancho El Dorado, this beautifully upgraded 2022 Richmond American home pairs refined interiors with a backyard designed around Arizona's indoor-outdoor lifestyle, complete with a heated pool and spa. The single-level floor plan spans 2,090 square feet with 4 bedrooms, 3 full baths, a flexible bonus space and a 3-car garage.
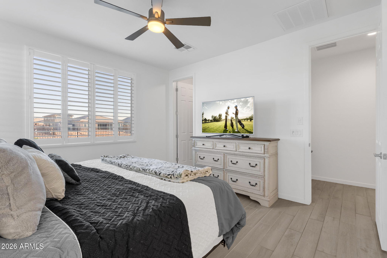
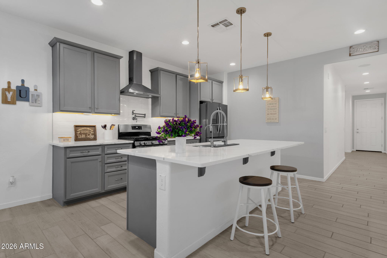
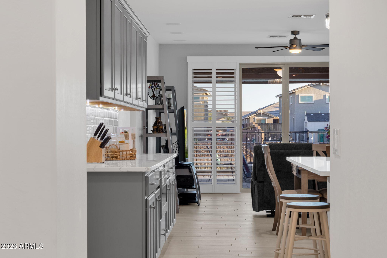
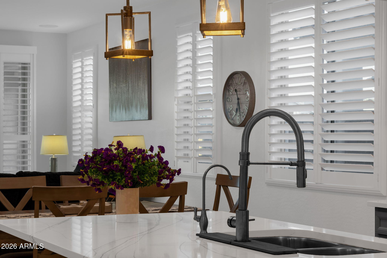
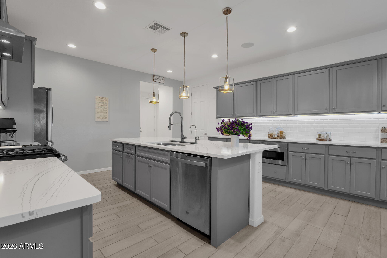
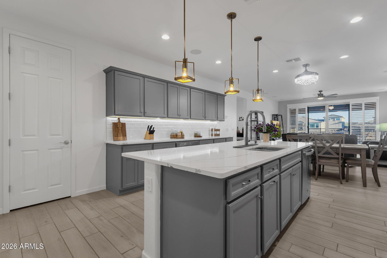

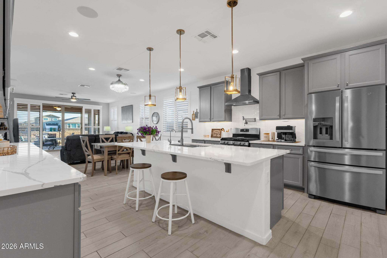
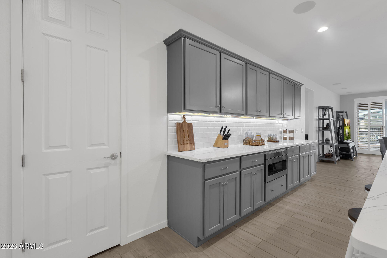
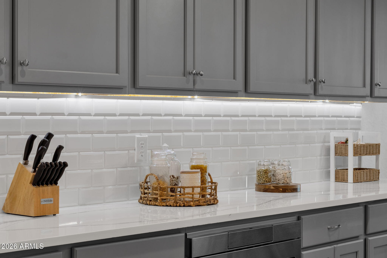
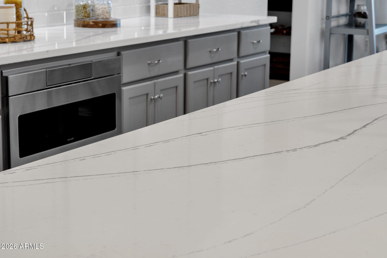
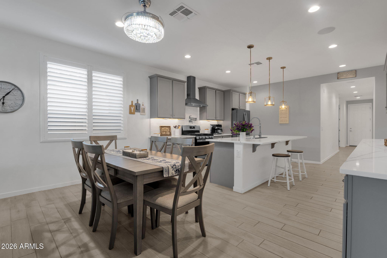
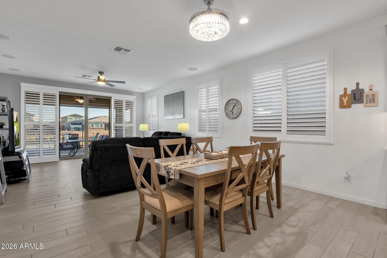
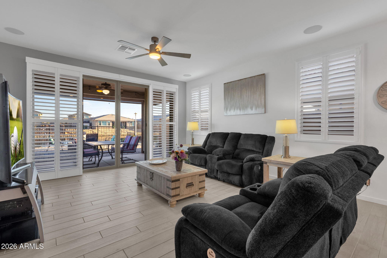
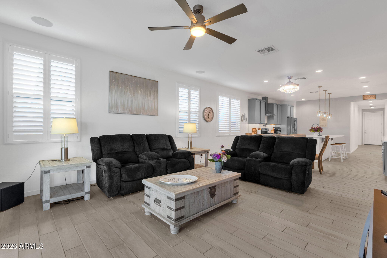
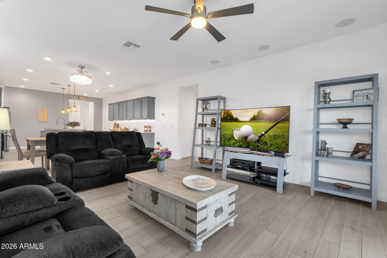
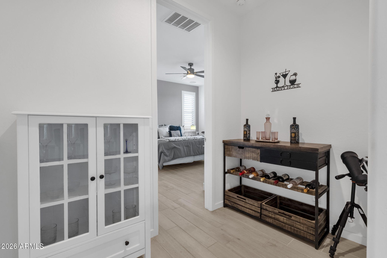
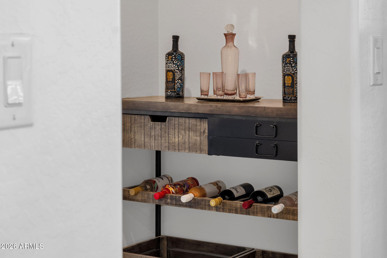
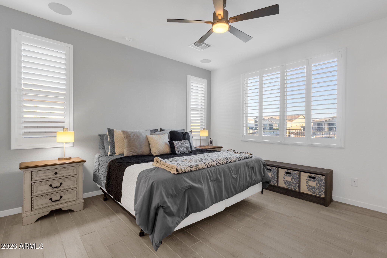
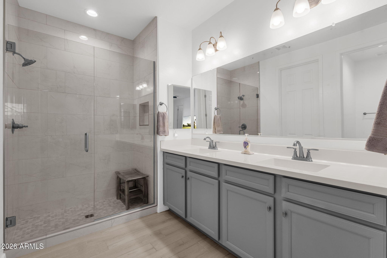
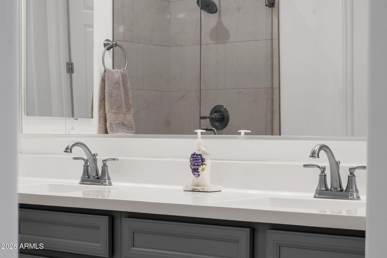
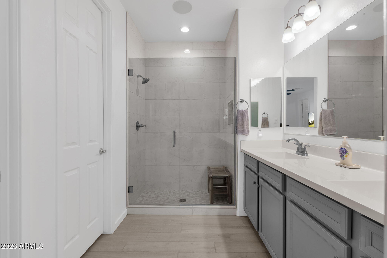
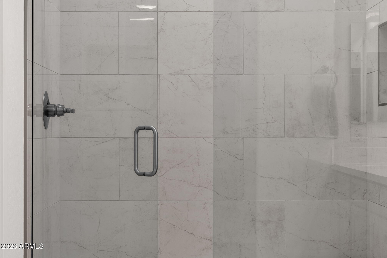
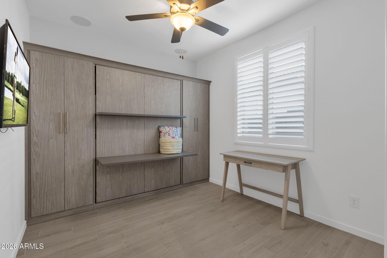
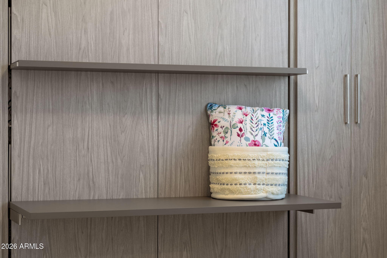
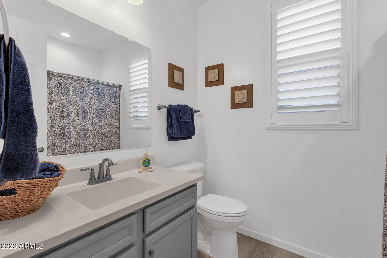
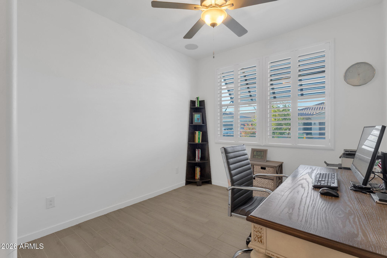
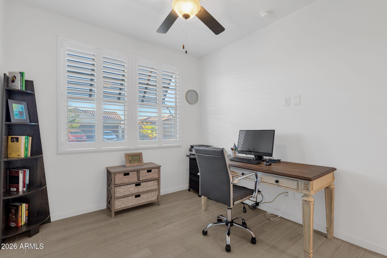
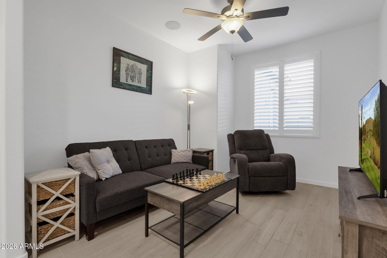
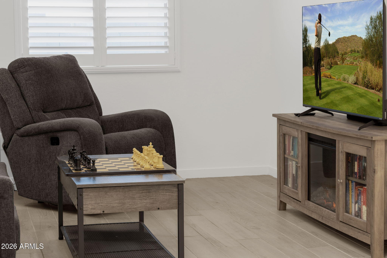
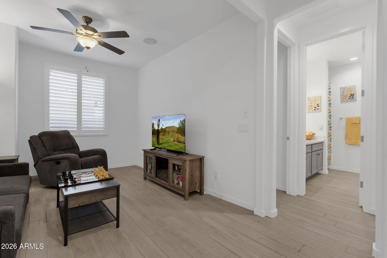
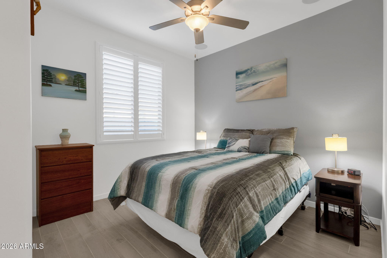
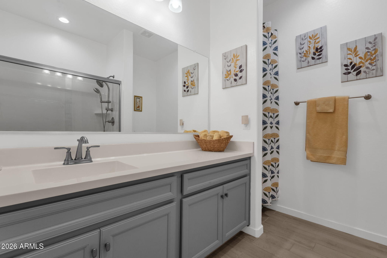
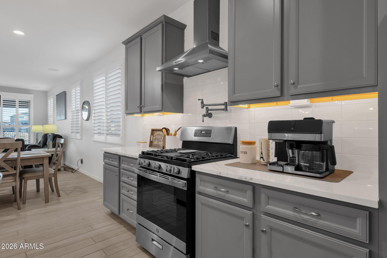
At the center of the home, the kitchen makes a statement with an expansive island, stainless steel appliances, gas cooking with pot filler, in-drawer microwave and dedicated pantry. Generous cabinetry extends beyond the kitchen with an additional built-in bank ideal for serving, entertaining or creating a stylish beverage bar. The adjoining dining area and great room keep the layout open and connected, with plenty of room to gather. Privately positioned, the primary suite offers a serene retreat with a spa-inspired bath featuring dual vanities, an oversized walk-in shower and two separate closets. Three additional bedrooms are thoughtfully arranged alongside two full baths, including one bedroom enhanced with a custom Murphy bed for effortless guest accommodations. The flex space adds another layer of versatility--equally suited for a home office, game room or secondary living space.

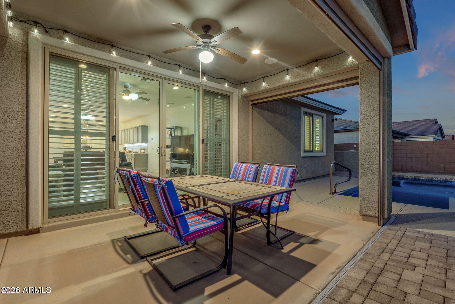
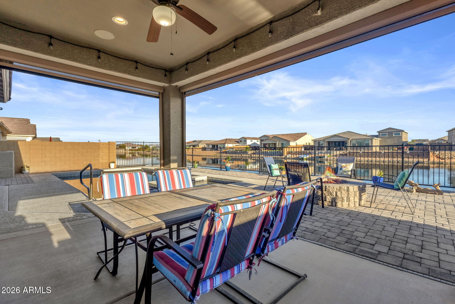
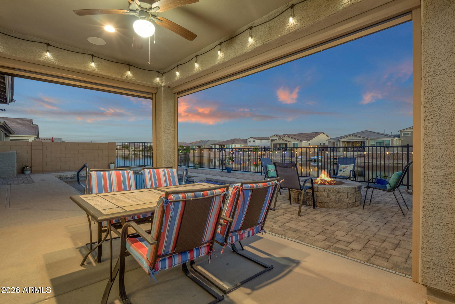
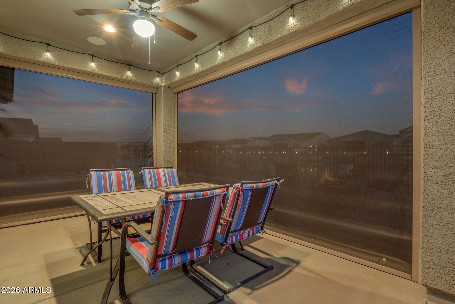
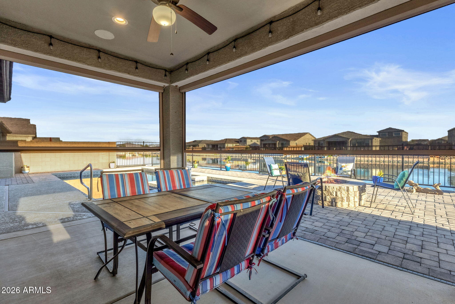
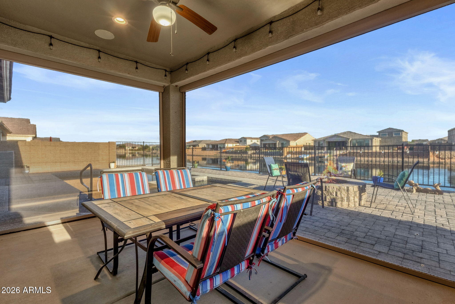
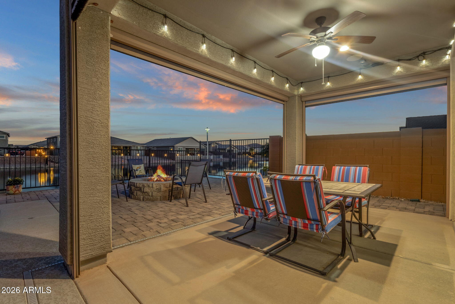
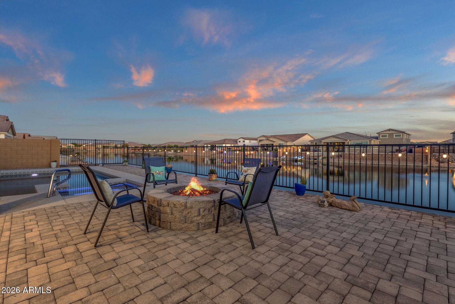
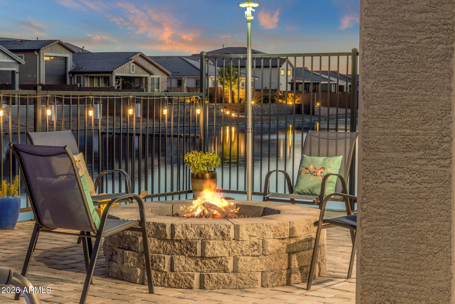
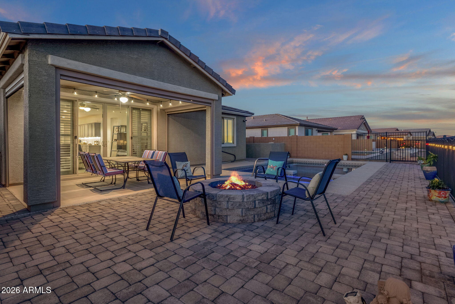
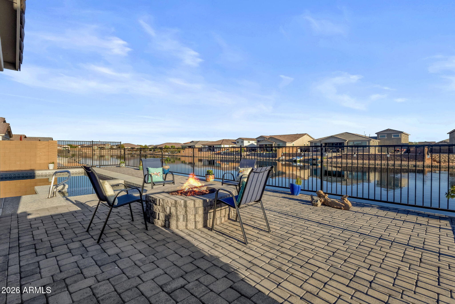
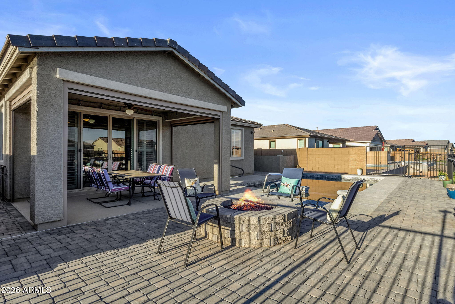
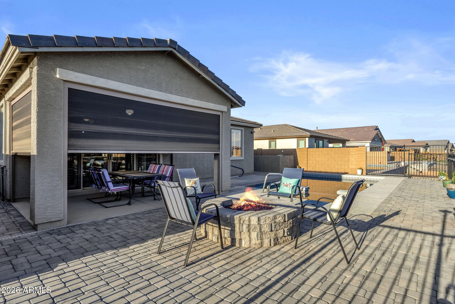
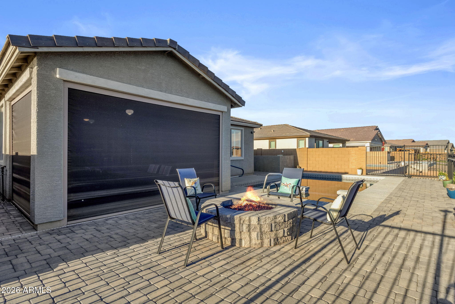
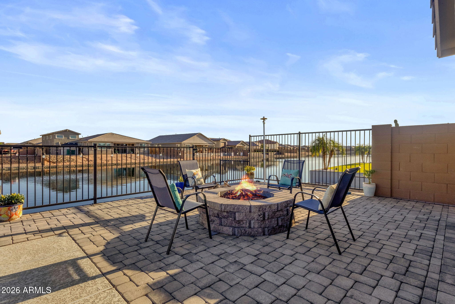
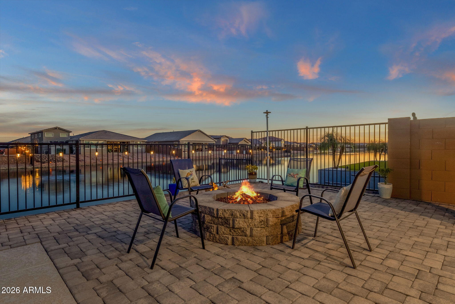
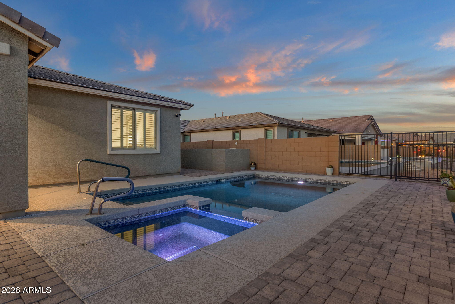
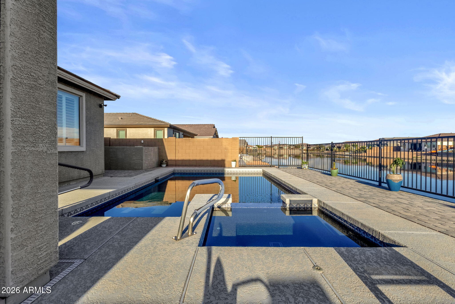
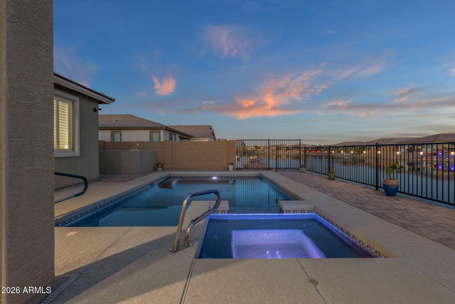
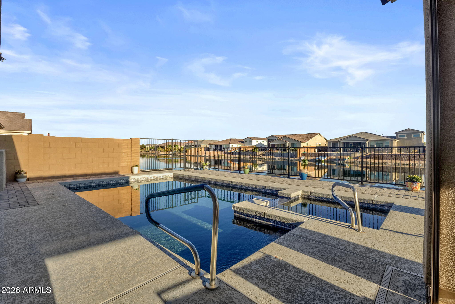
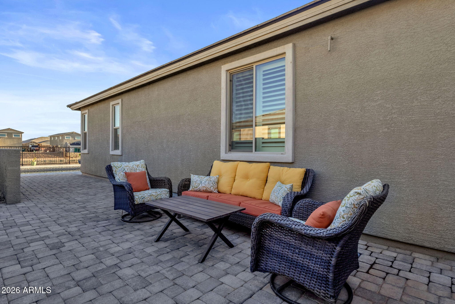
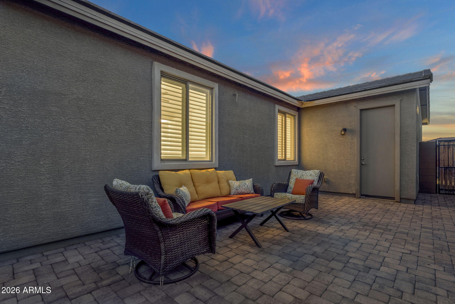
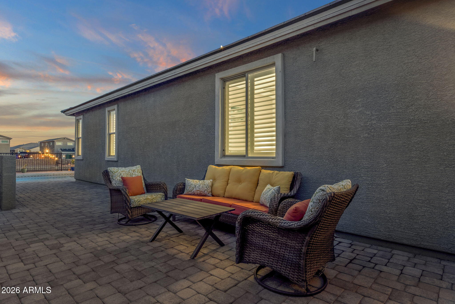
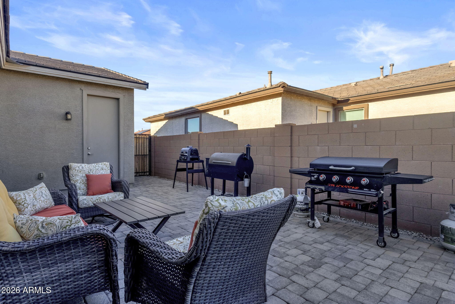
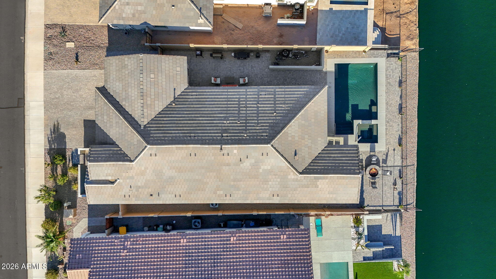
Outside is where this home is in a league of its own. The covered patio is equipped with electric shades, creating a comfortable extension of the interior, while the pool and spa sit against a tranquil waterfront backdrop. Generous areas for dining and lounging make the setting just as inviting for quiet evenings by the water as it is for entertaining.

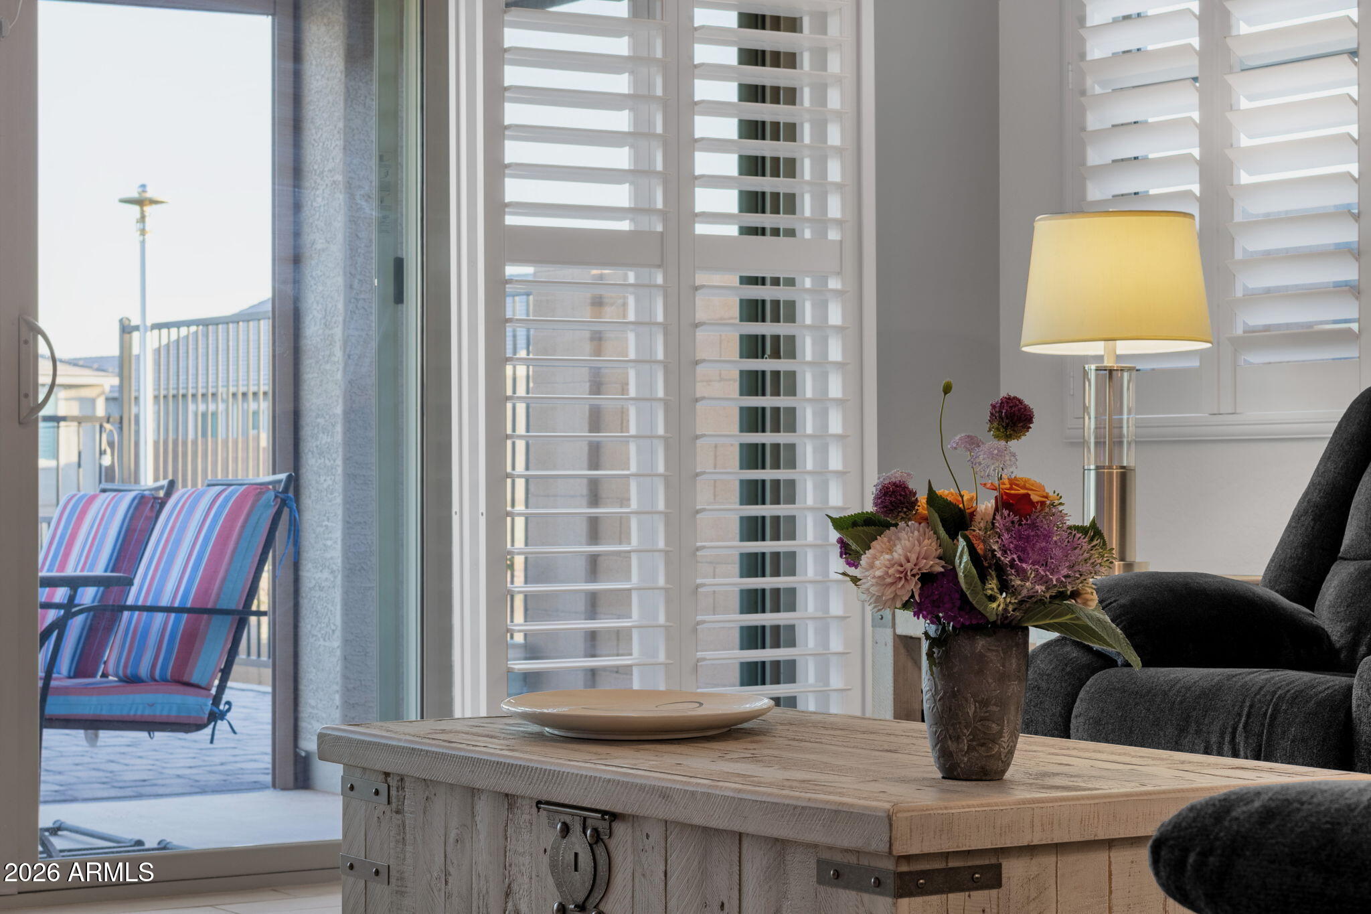
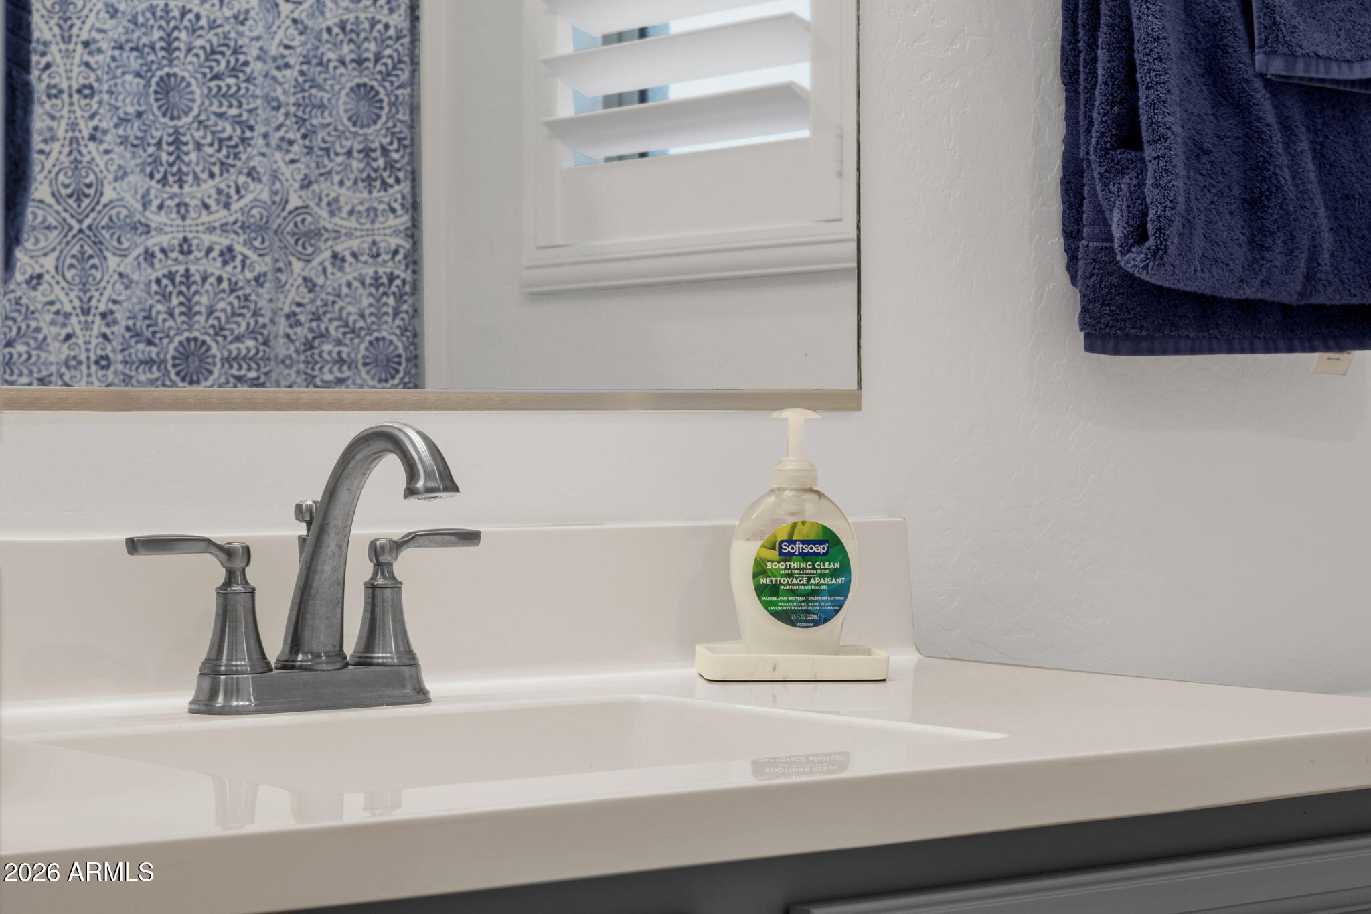
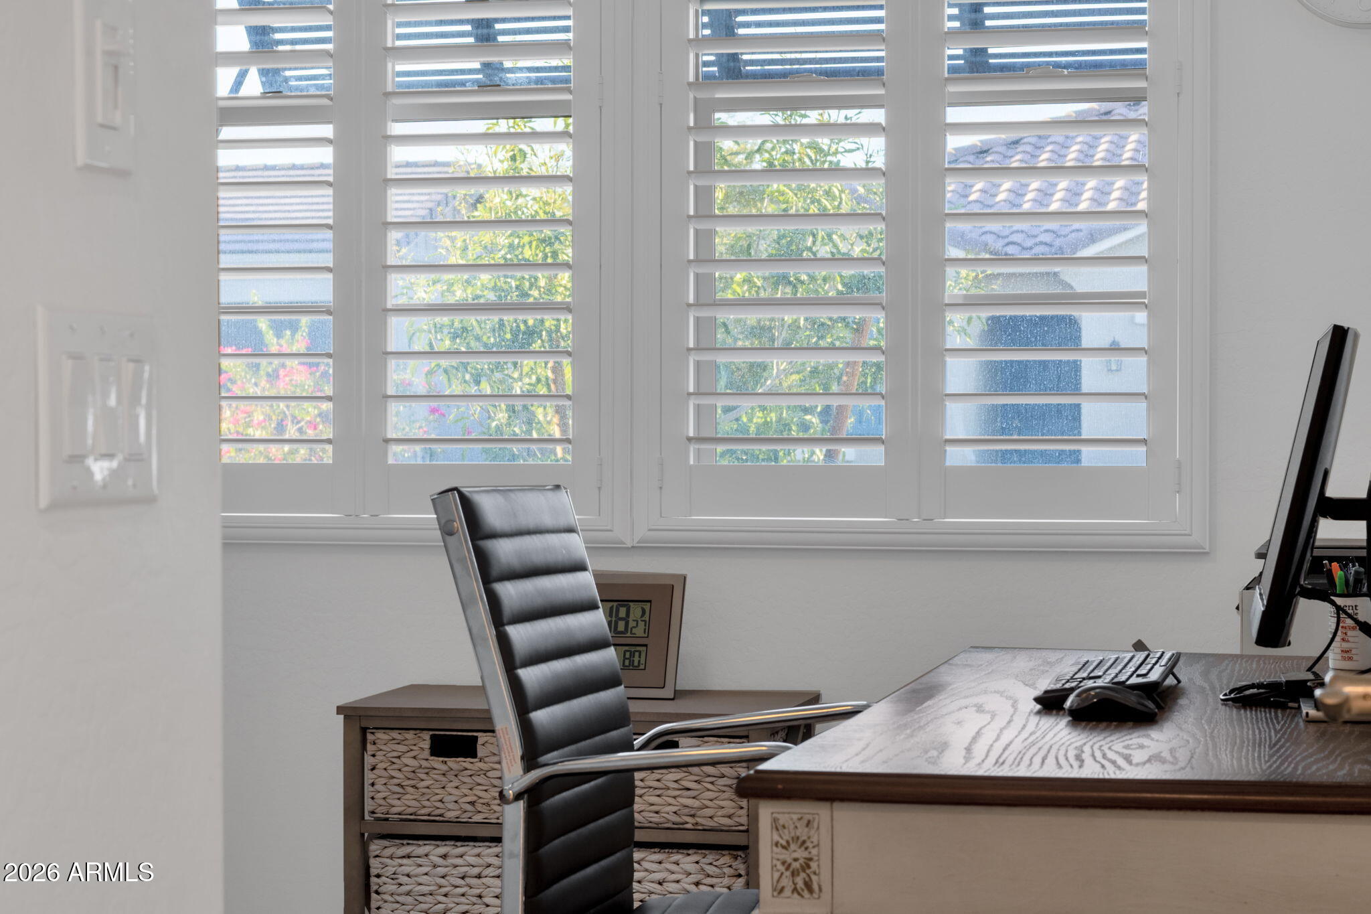
Plantation shutters, custom surround sound, hard-surface flooring throughout, a 3-car garage and an extensive collection of upgrades complete a home that feels polished, comfortable and exceptionally well suited to waterfront living.

Rooted in the beauty of Arizona and designed for the way you want to live--make Agave home
Show MoreShow Less
Mary Jo Santistevan

Mary Jo Santistevan

Managing Partner & Property Specialist
Mike Santistevan

Mike Santistevan

Managing Partner & Property Specialist

Features and Amenities

Interior

  • Total Bedrooms4
  • Total Bathrooms3
  • Full Bathrooms3
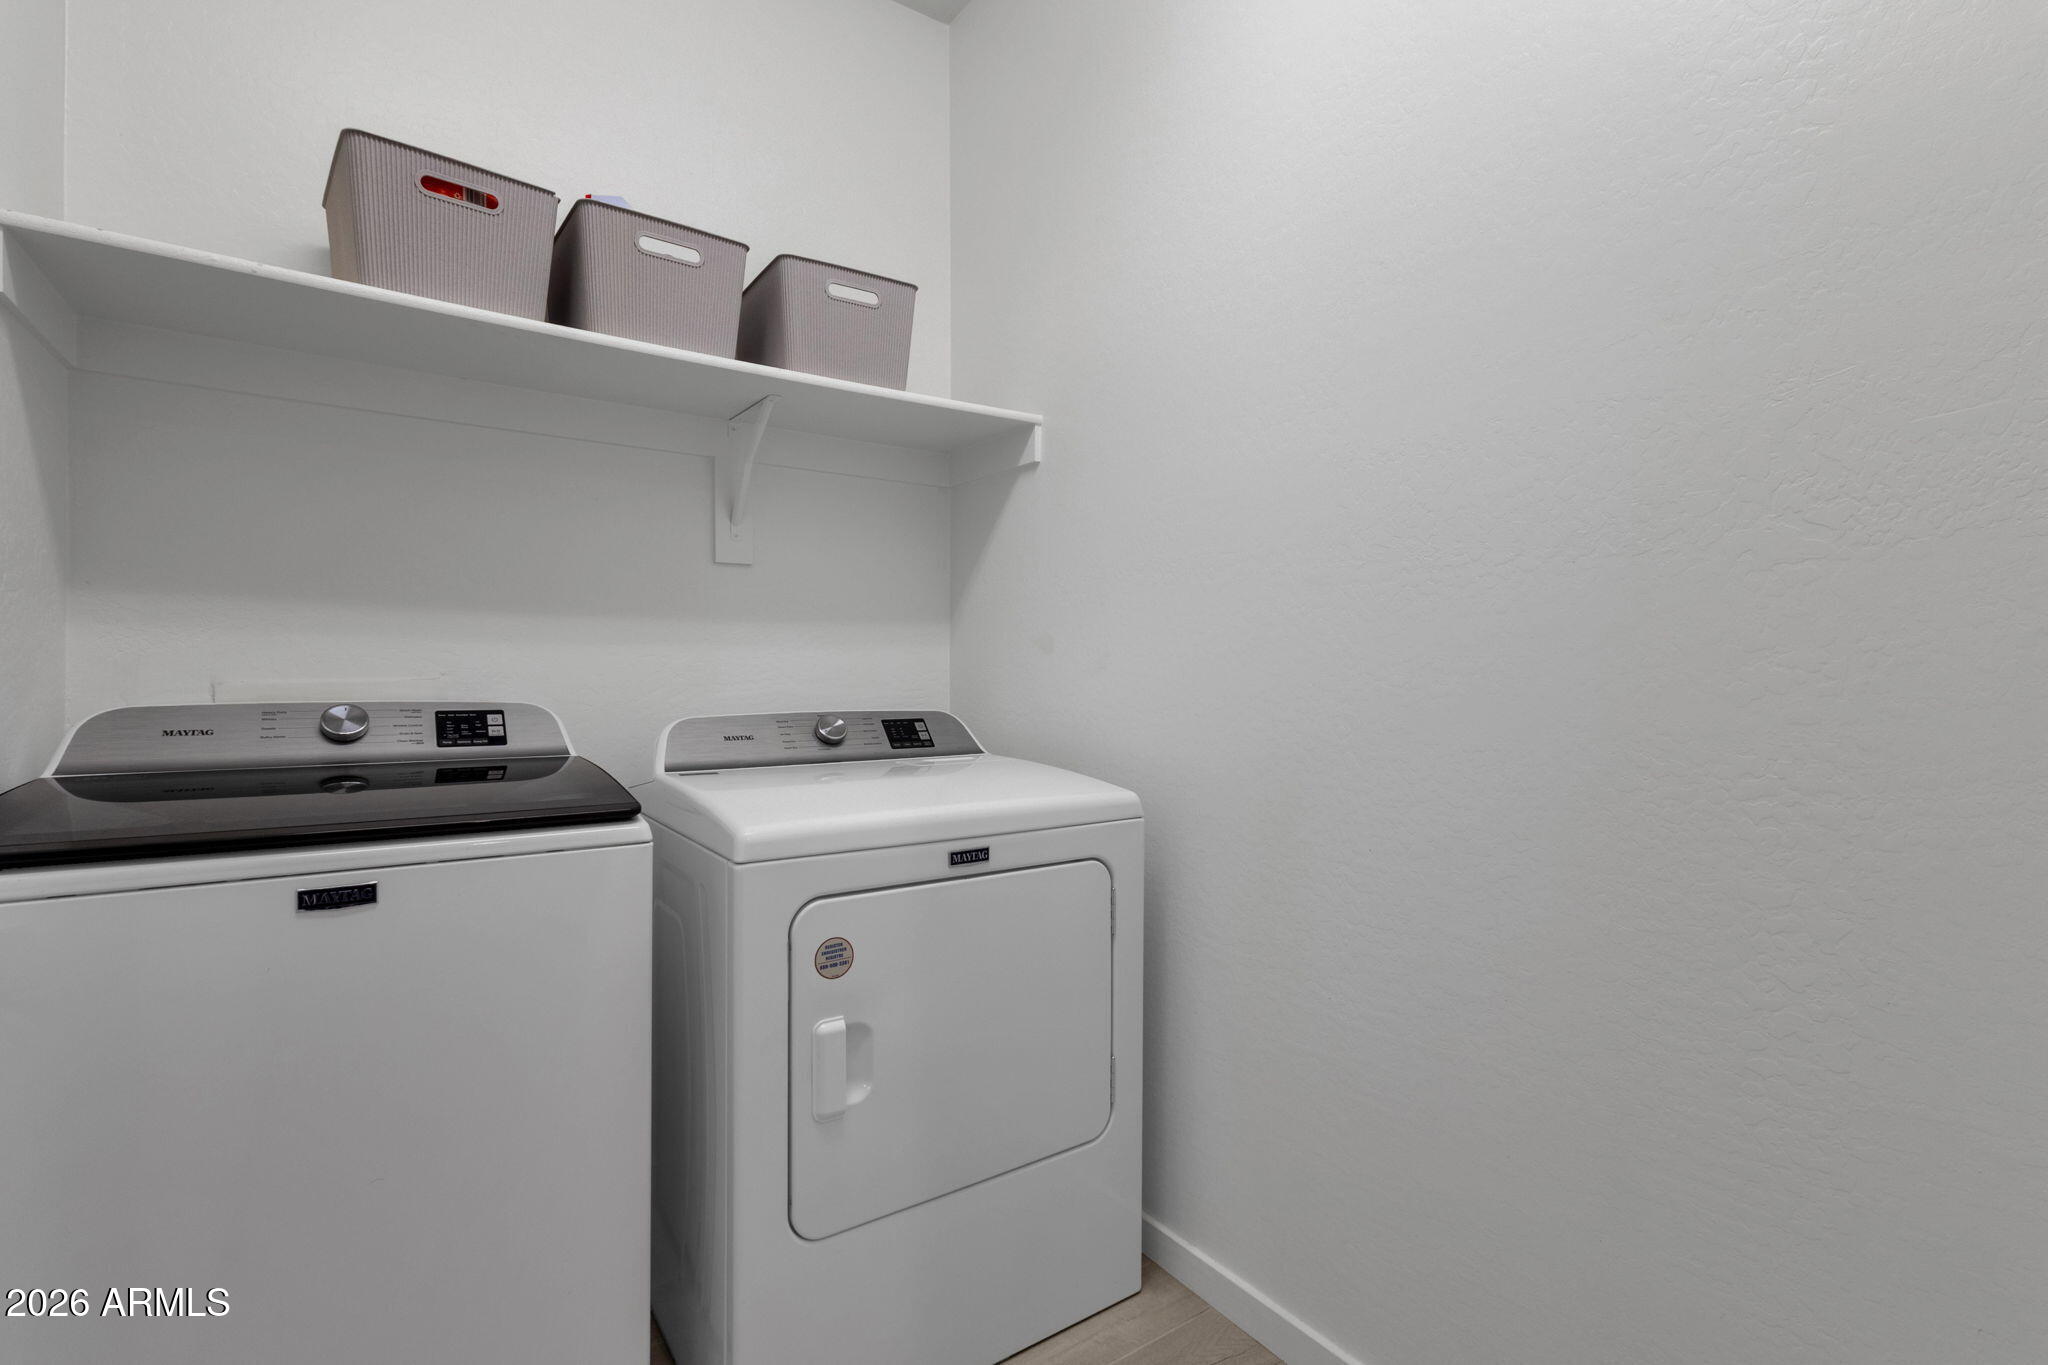
  • Laundry roomInside
  • FlooringTile
  • APPLIANCESWater Softener Owned, Reverse Osmosis, Built-in Microwave, Dishwasher, Disposal, Gas Range
  • other interior FeaturesWalk-in Pantry, Quartz Countertops, High Speed Internet, Double Vanity, Eat-in Kitchen, Breakfast Bar, No Interior Steps, Pantry

Area & Lot

  • Status For Sale
  • Living Area2,090 Sq.Ft.
  • Lot Area6,792 Sq.Ft.
  • MLS® ID7066015
  • TypeResidential
  • YEAR BUILT2022
  • Architecture StylesRanch
  • View DescriptionLake
  • Elementary SchoolSanta Rosa Elementary School
  • Middle SchoolDesert Wind Middle School
  • High SchoolMaricopa High School
  • School DistrictMaricopa Unified School District

Exterior

  • STORIES1
  • Garage Spaces3.0
  • Water SourcePvt Water Company
  • utilitiesOther
  • PoolVariable Speed Pump, Outdoor, Play Pool, Heated
  • roofTile
  • lot featuresWaterfront Lot, Sprinklers In Rear, Sprinklers In Front, Desert Back, Desert Front, Auto Timer H 2 O Front, Auto Timer H 2 O Back
  • parkingAttached Garage
  • HEAT TYPEHeat Pump, Natural Gas
  • AIR CONDITIONINGCentral Air
  • sewerPublic Sewer

Financial

  • Sales Price$549,500
  • Real Estate Tax $2,766/yr
  • HOA Fees $91/mo

Search Homes by Area

WORK WITH US

We provide the absolute finest service, dedication, and local expertise possible to each of our clients. Whether you are looking to buy, sell, or invest, we will help make your home ownership dreams come true. We are always available to answer any questions you may have.

Contact Us