22732 E VIA DEL SOL, Queen Creek, AZ 85142
22732 E VIA DEL SOL
Courtesy of SERHANT., Ceejay Cesiel Listing Contact: 770-605-5624 

22732 E VIA DEL SOL

22732 E VIA DEL SOL, Queen Creek, AZ

$759,000

HIGHLIGHTS
  • 6 Beds
  • 4 Full Baths
  • 1 Half Bath
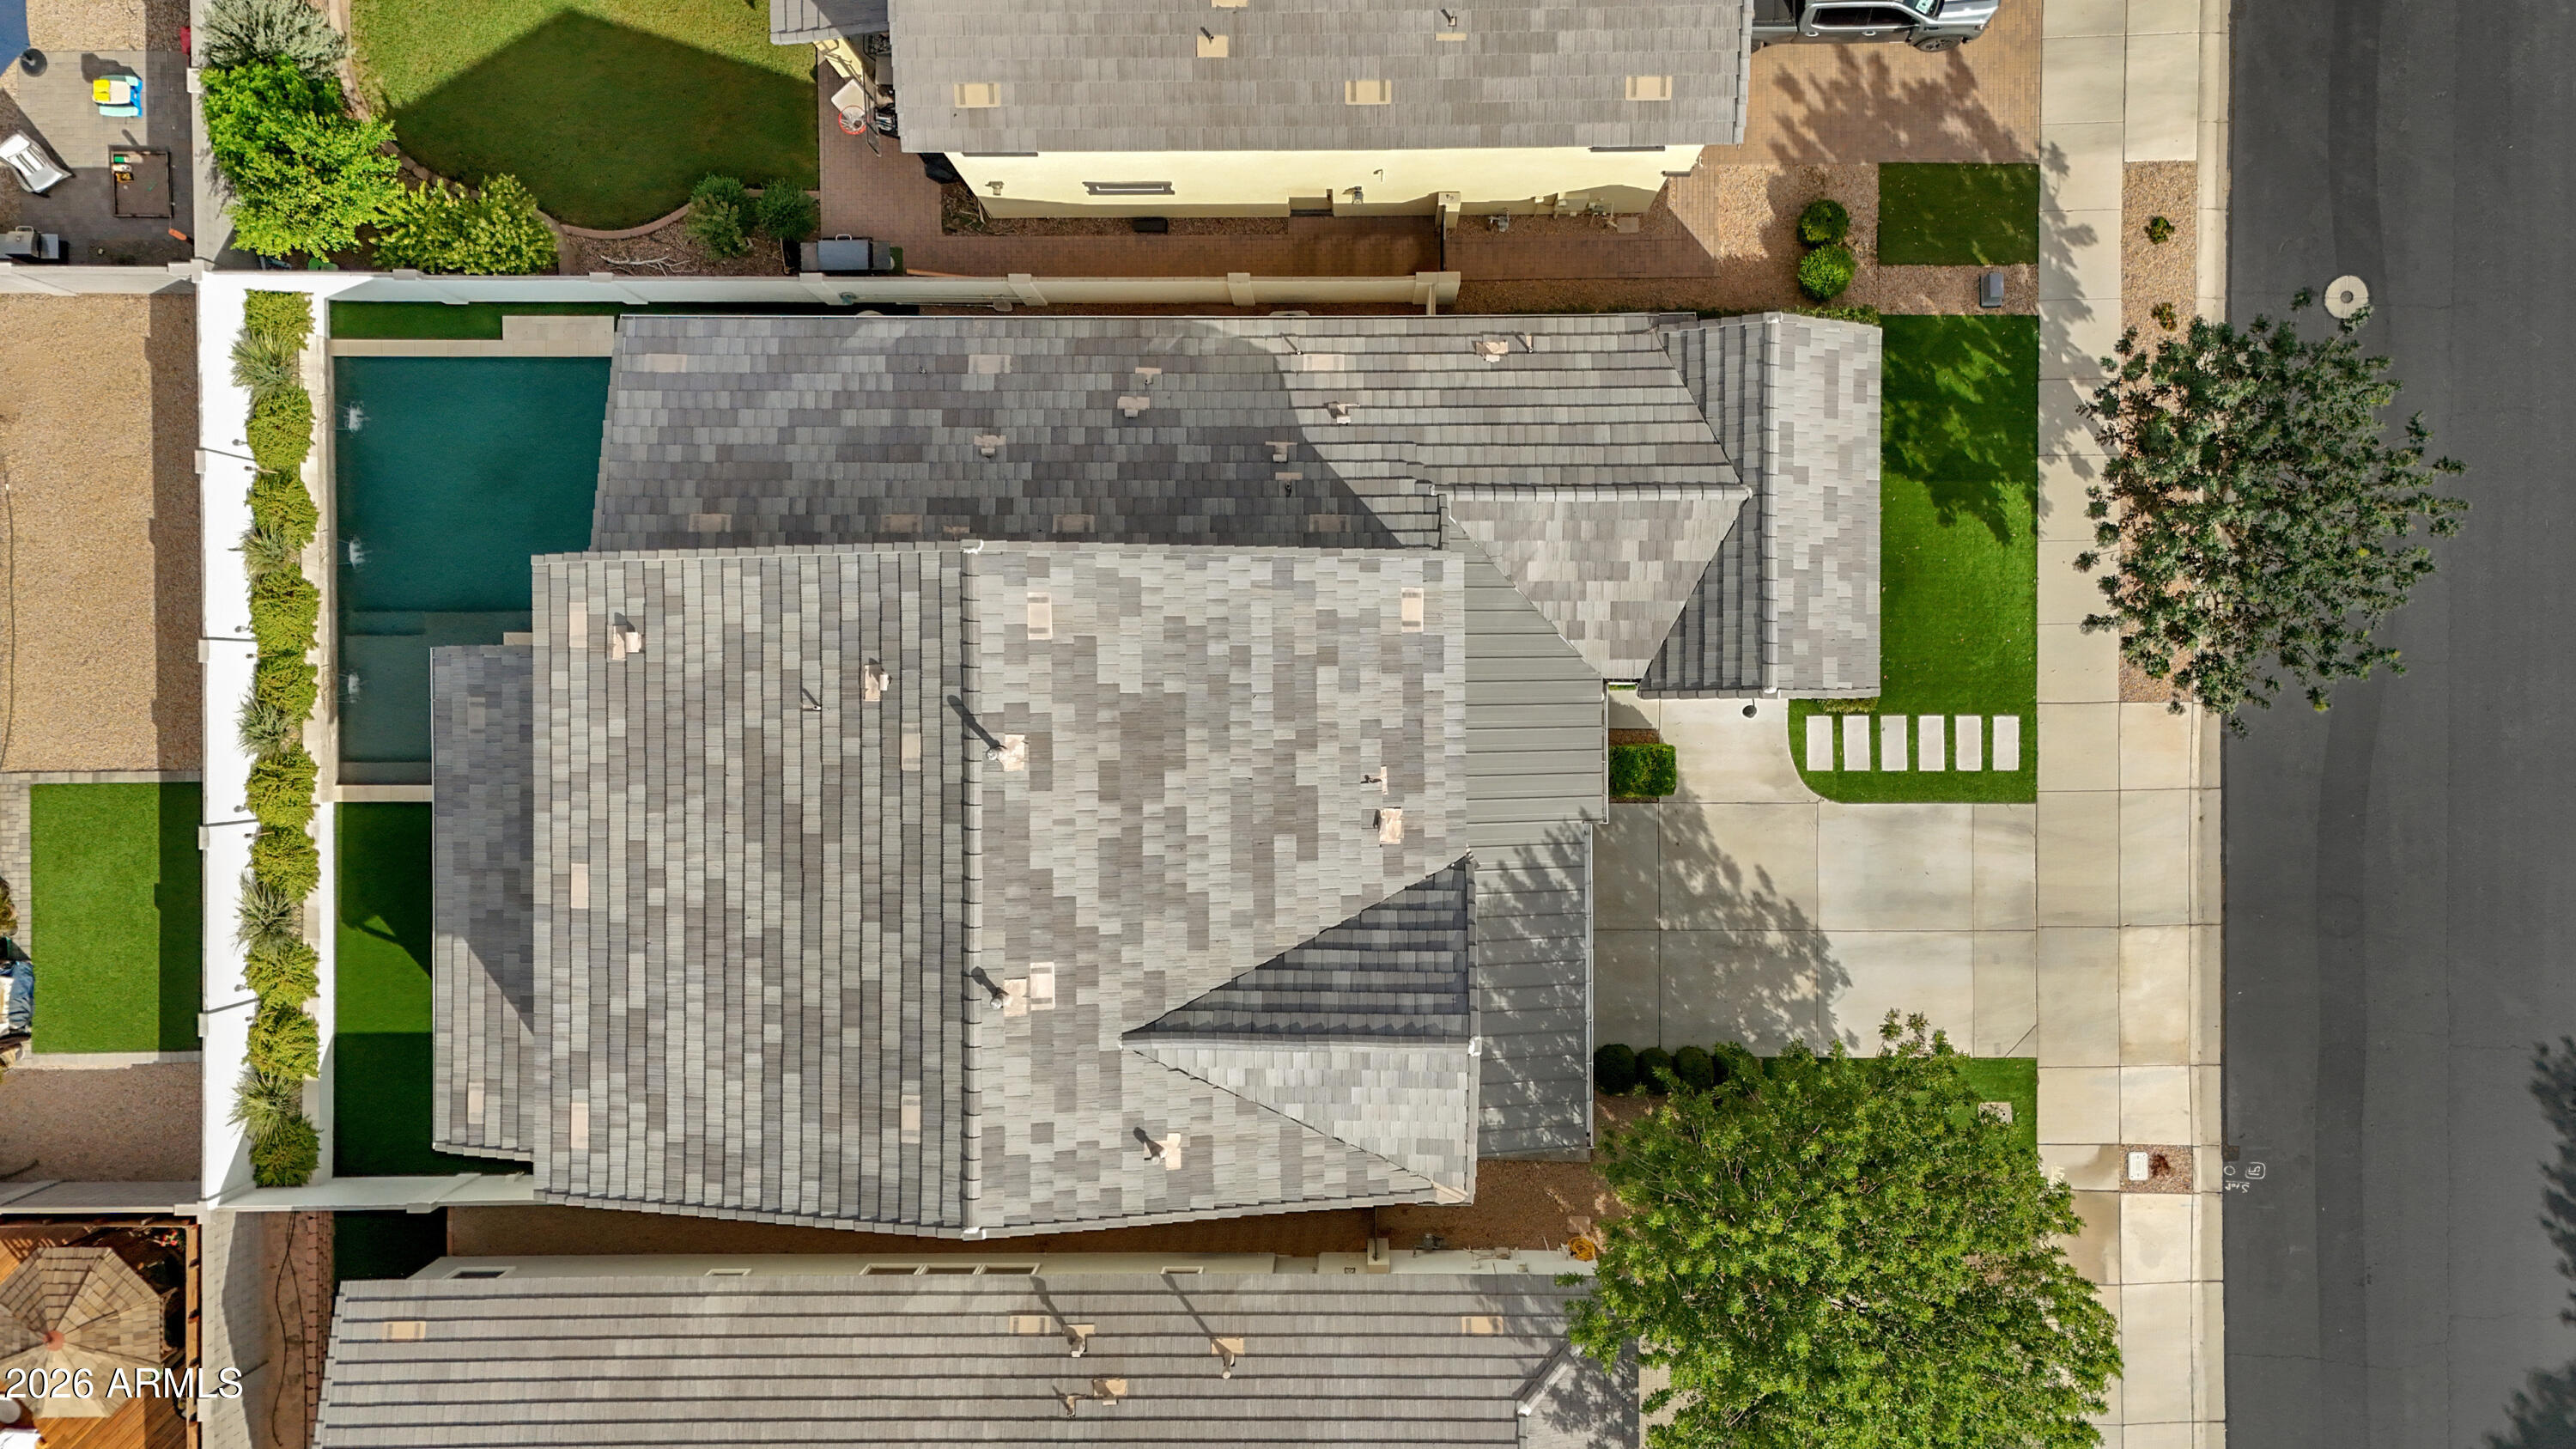
  • 6,050 Sq.Ft. Lot
  • 3,153 Sq.Ft. Living
  • 2019 Year Built
  • Active Under Contract Status
  • 7067123 MLS® ID
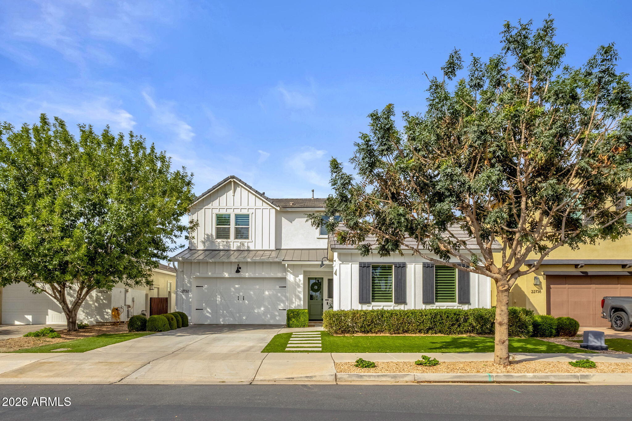
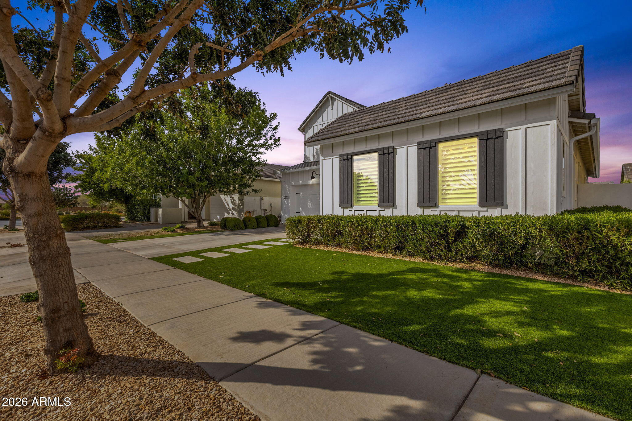
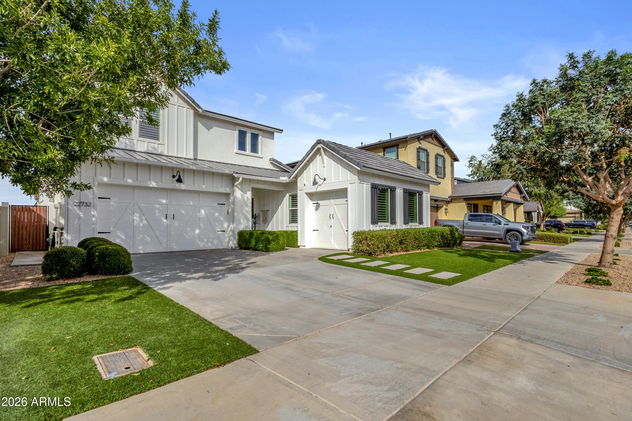
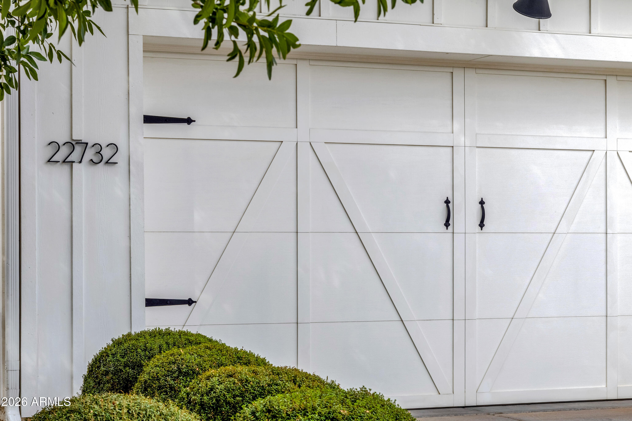
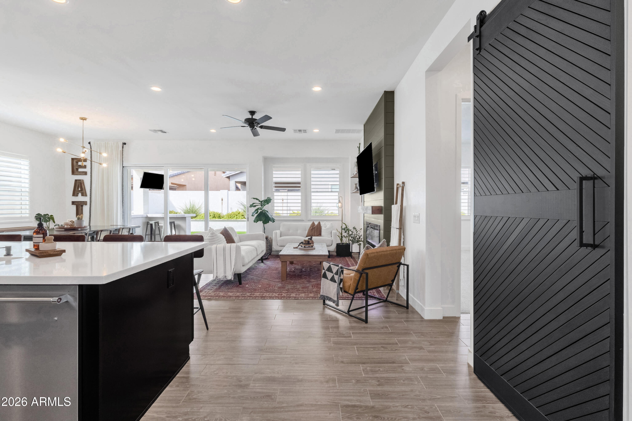
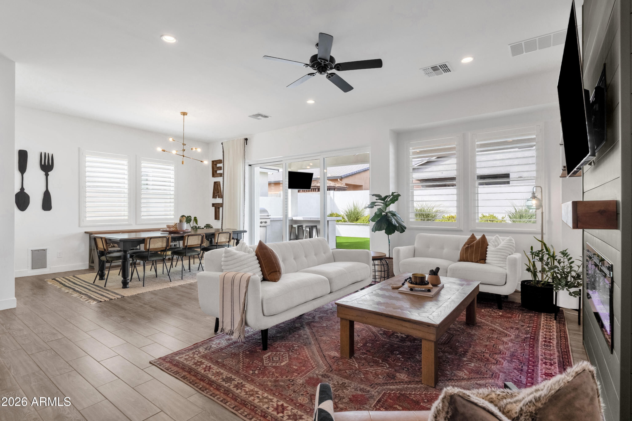
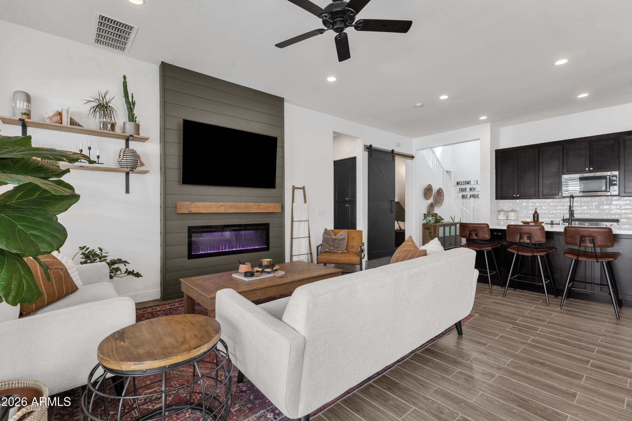
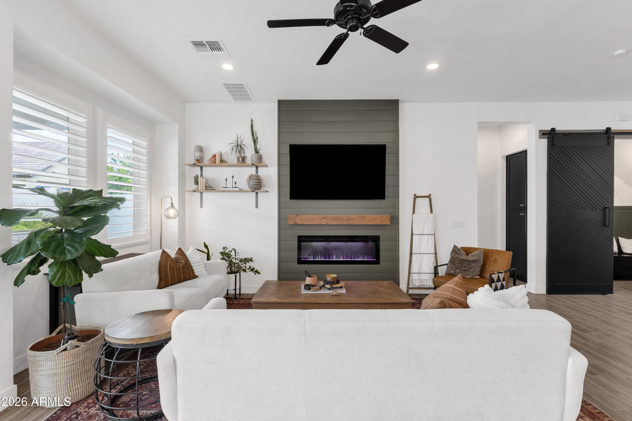
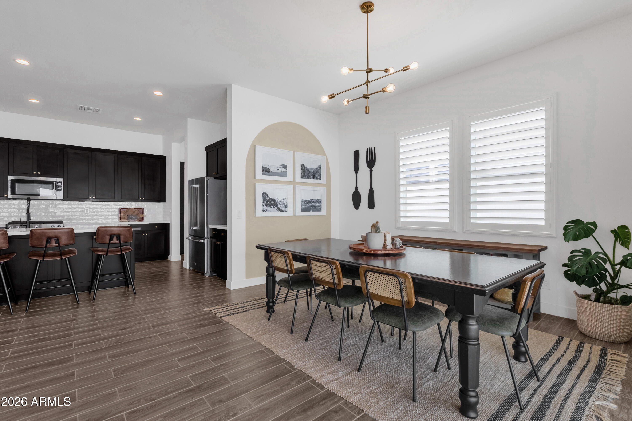
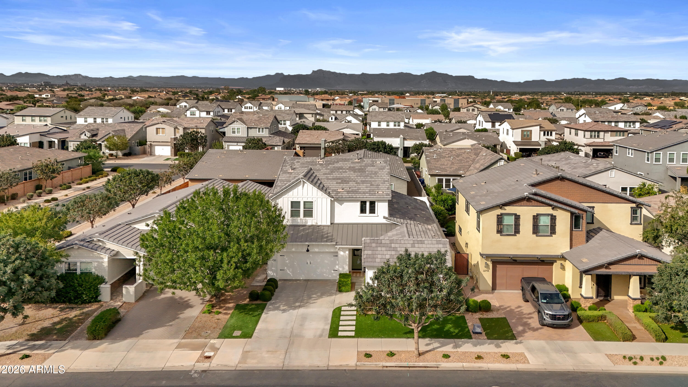
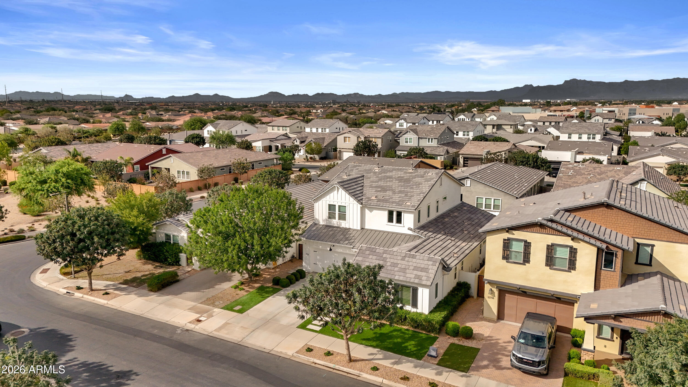
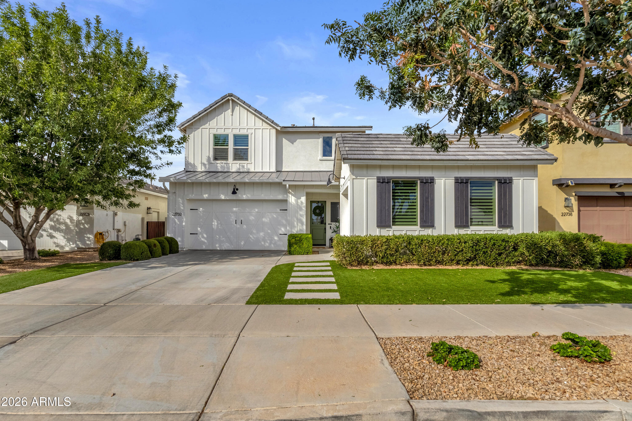
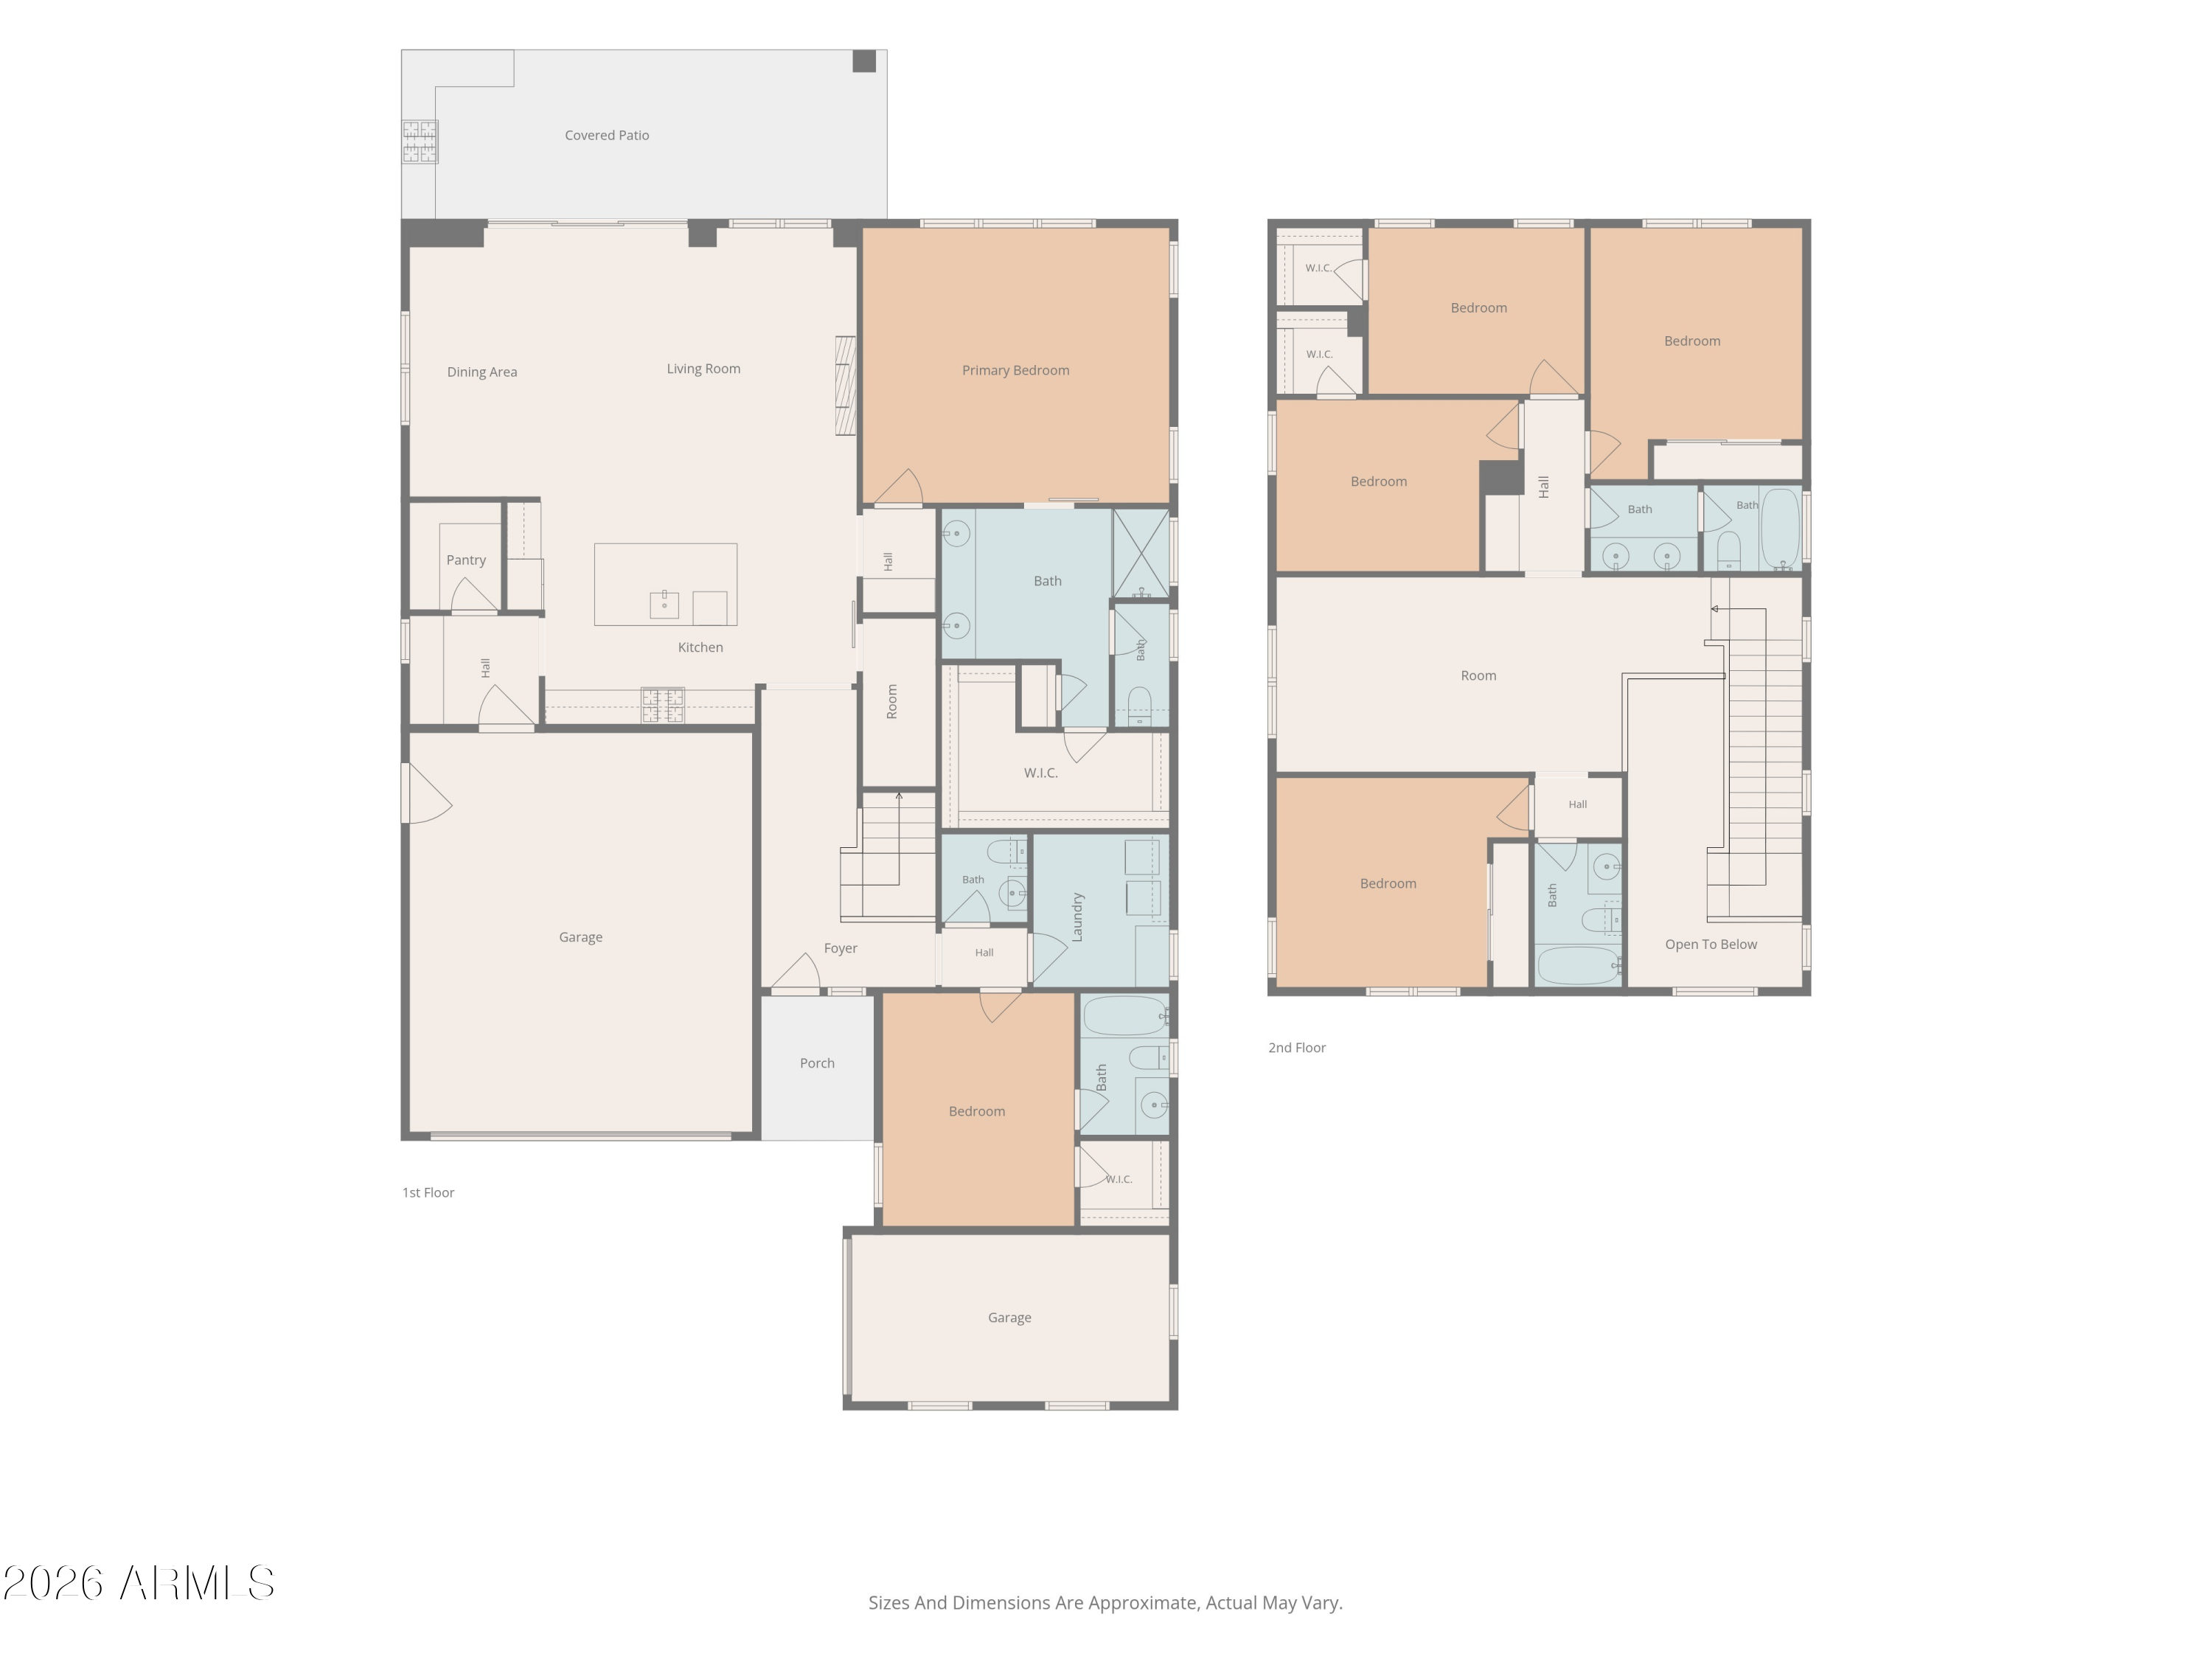
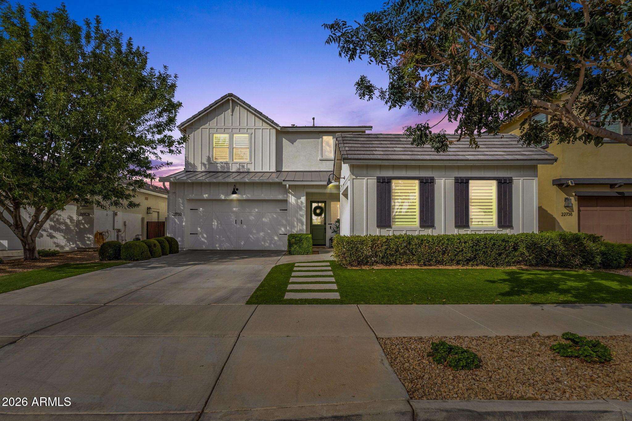
Welcome to this exceptional, meticulously maintained Toll Brothers home featuring the highly sought-after Savannah floor plan with 6 bedrooms, 4.5 bathrooms, a 3-car garage, and a thoughtfully designed layout that blends timeless style, functionality, and effortless entertaining.
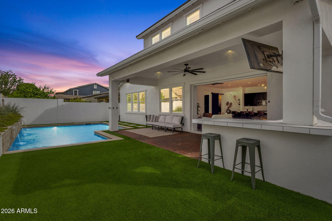
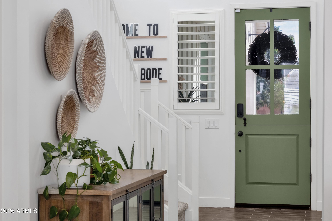
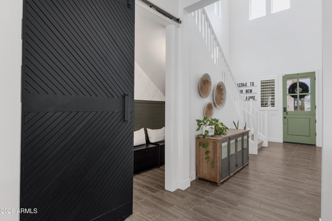
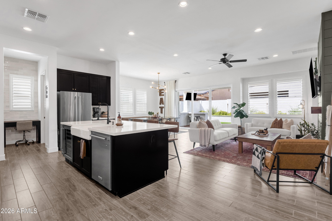
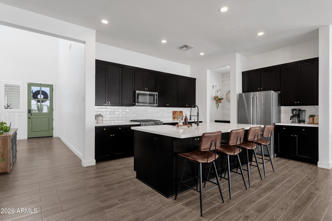
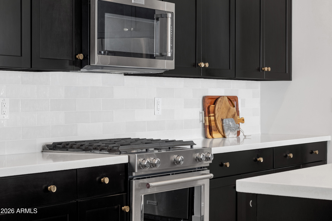
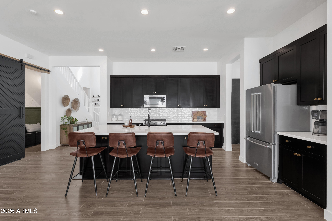
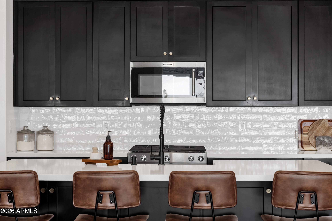
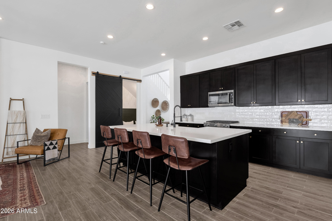
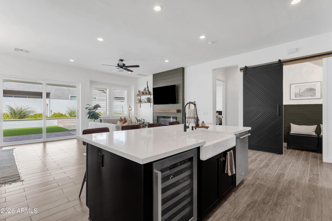
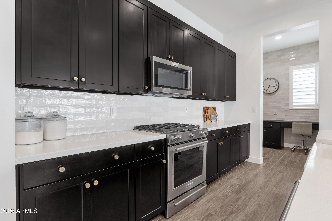
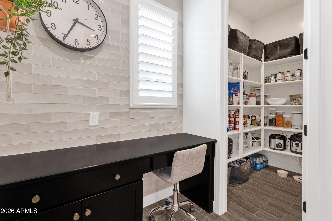
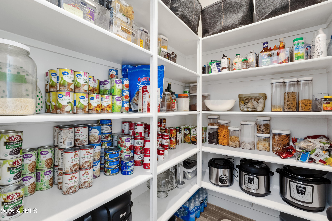
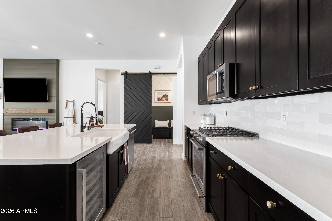
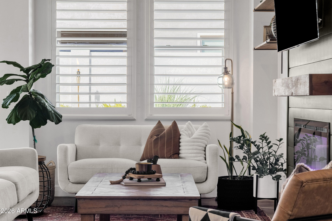
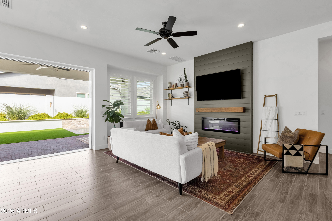
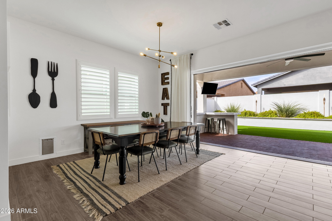
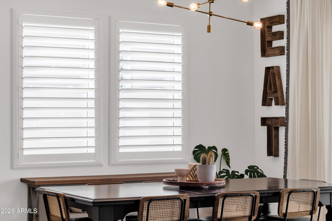
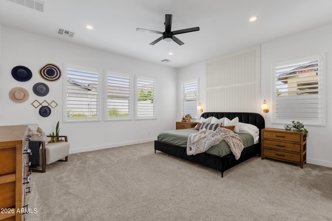
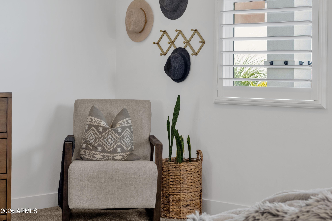
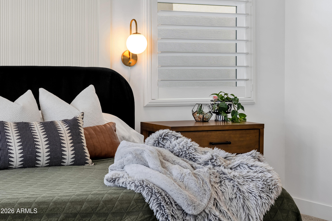
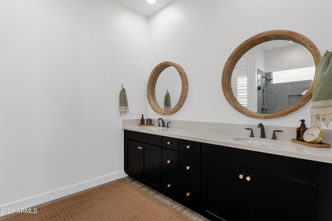
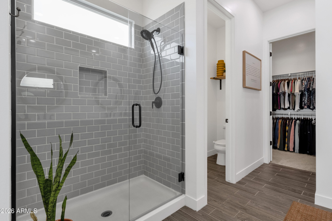
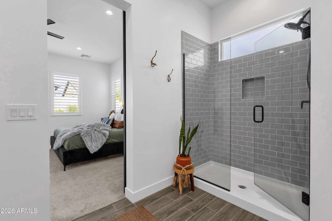
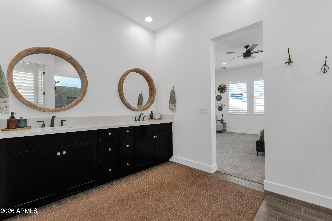
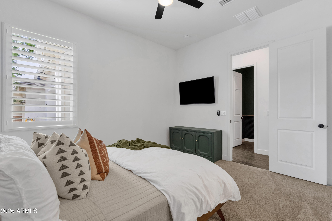
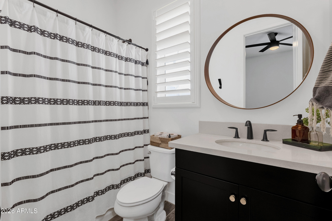
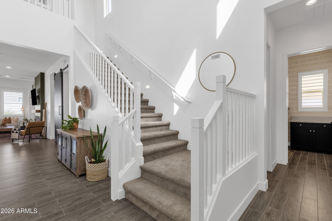
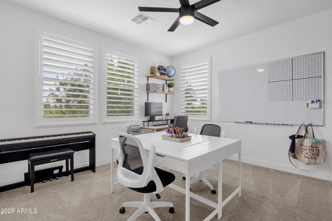
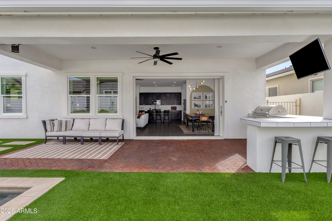
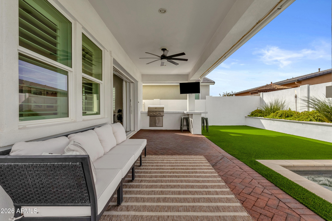
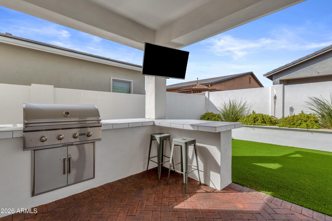
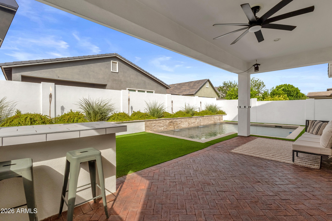
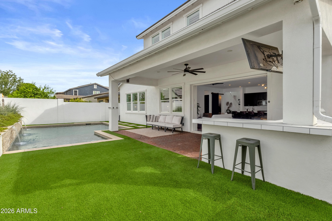
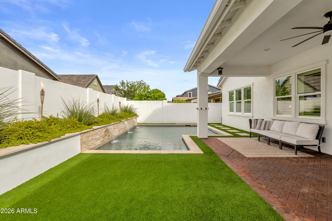
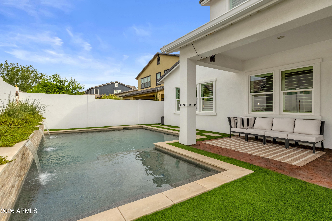
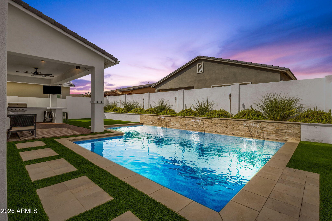
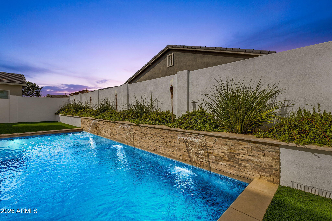
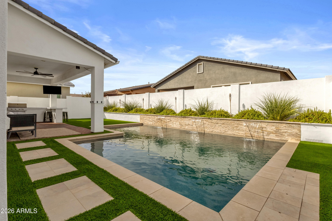
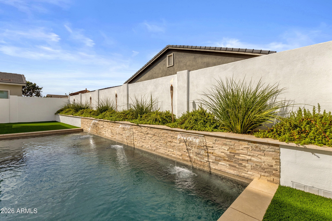
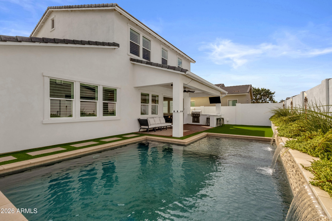
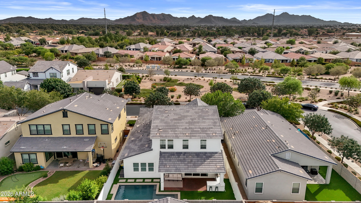
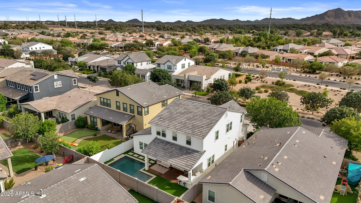
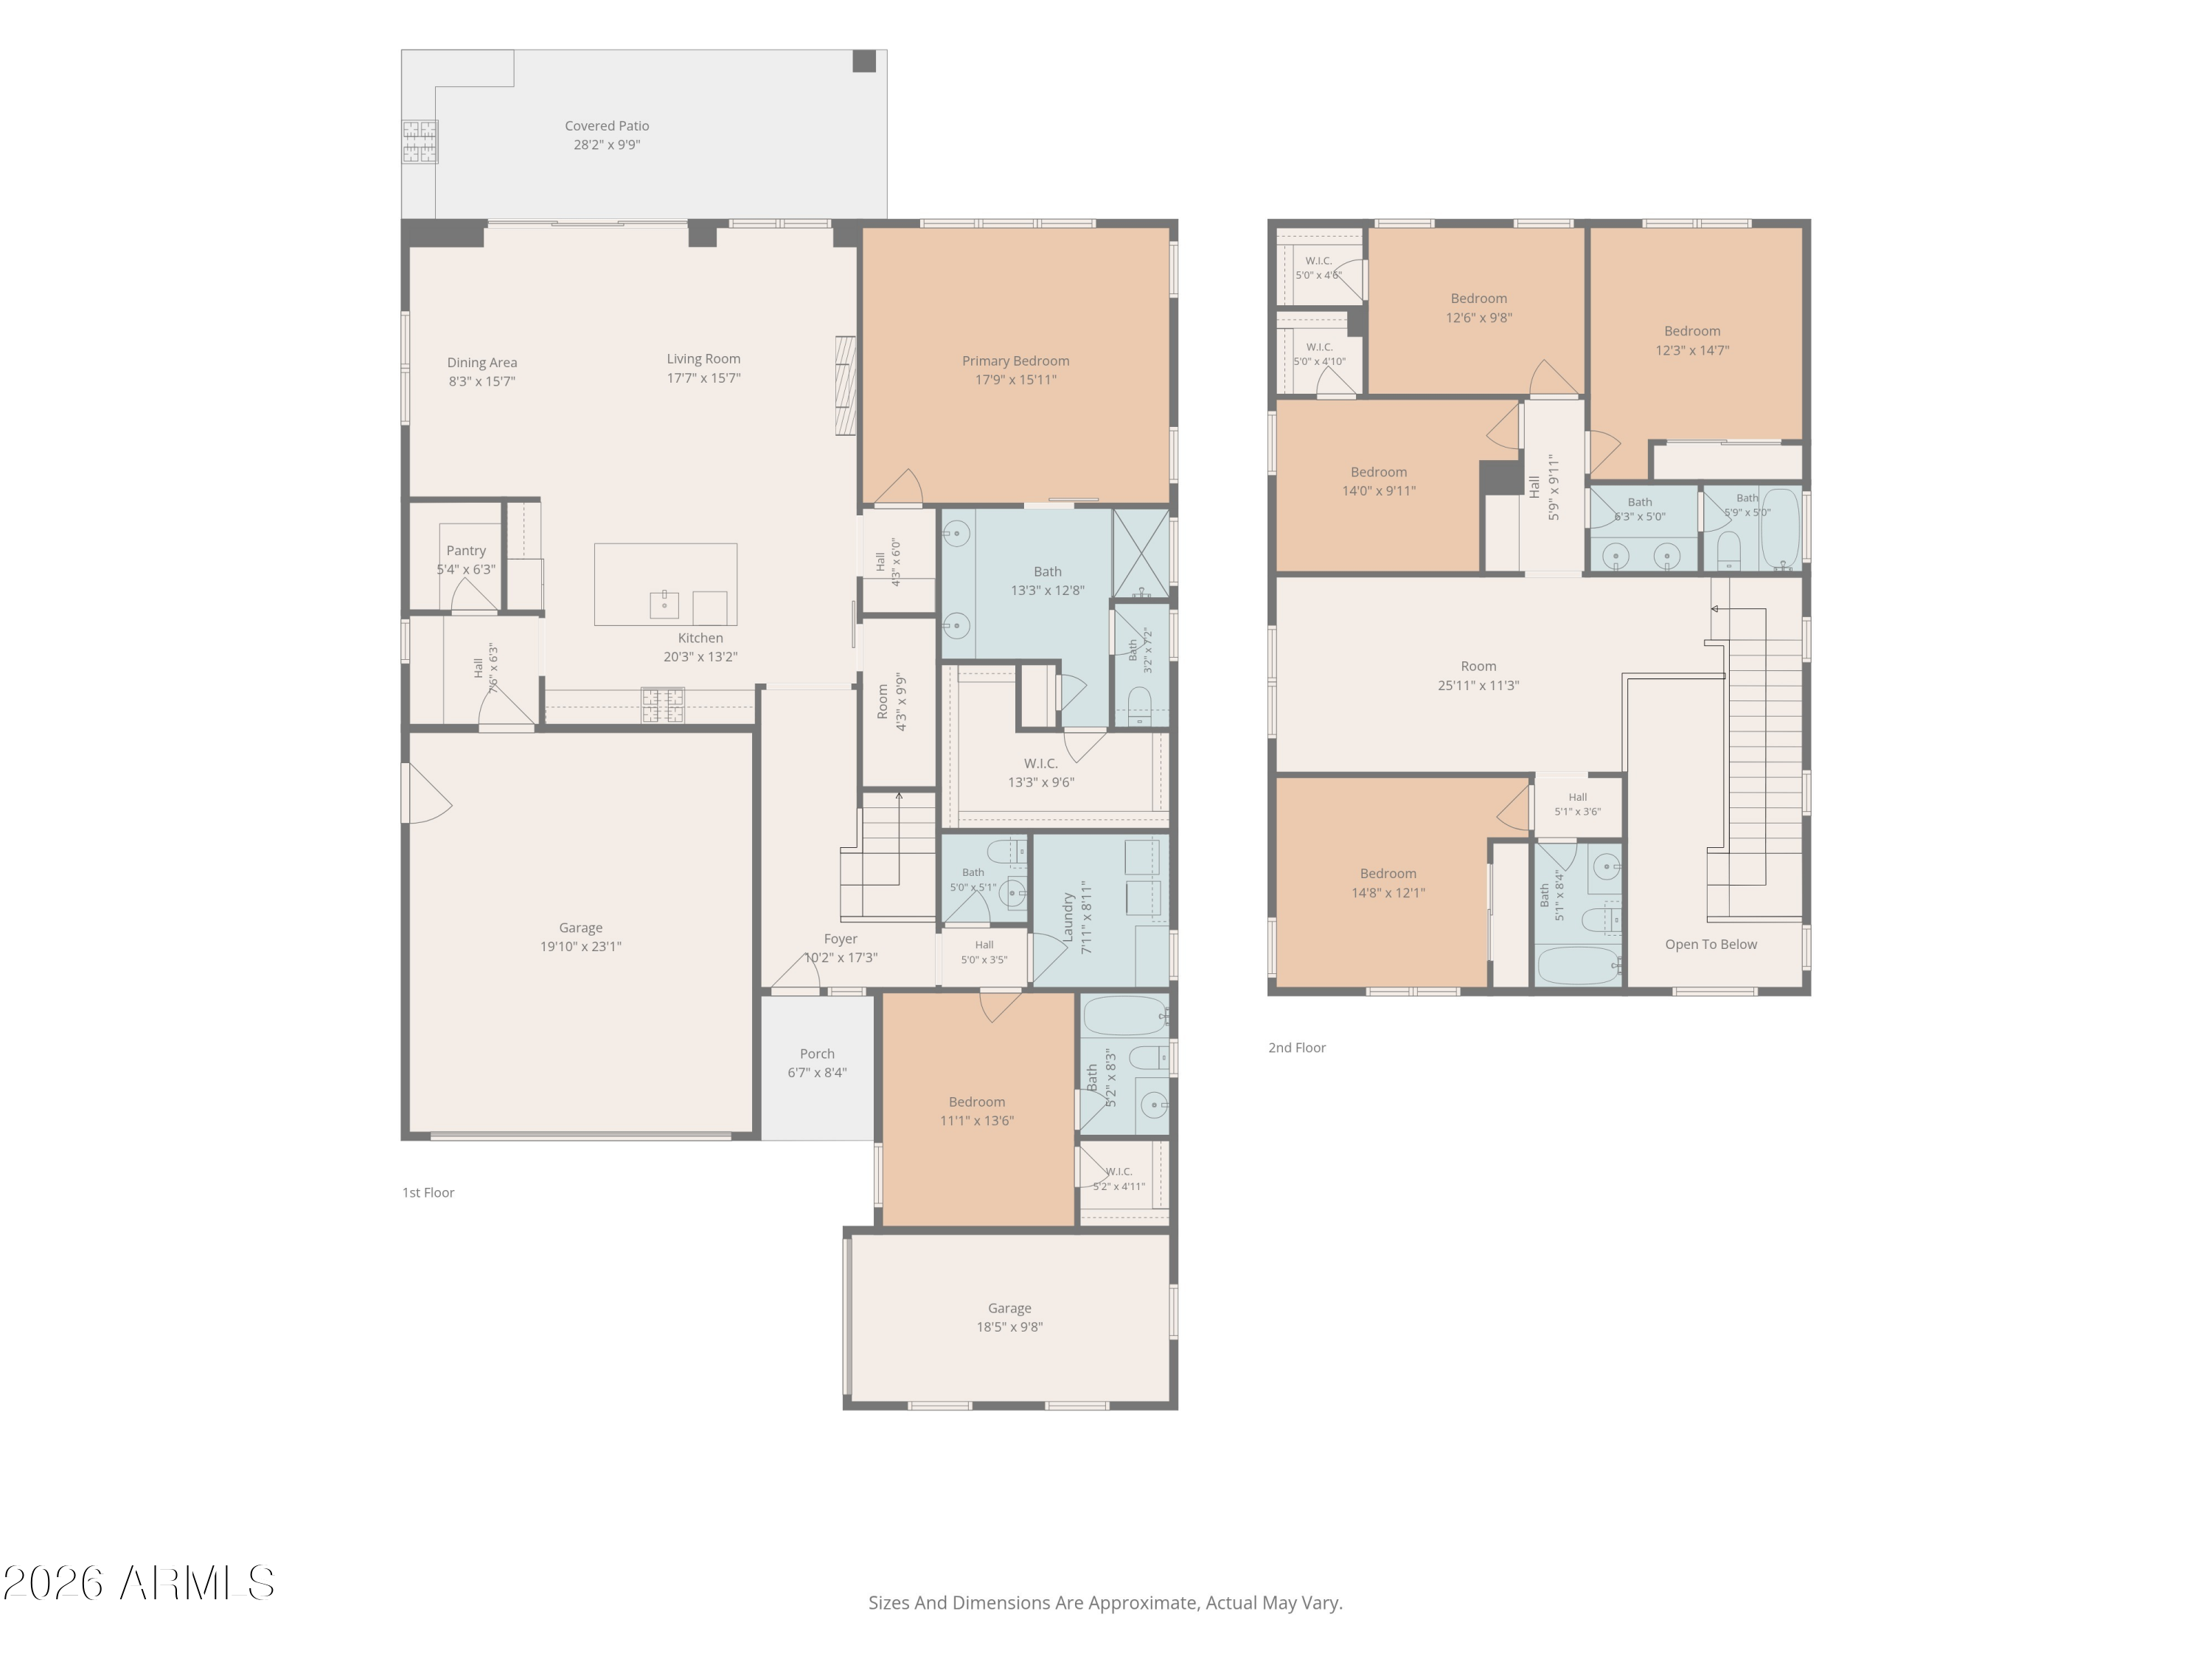
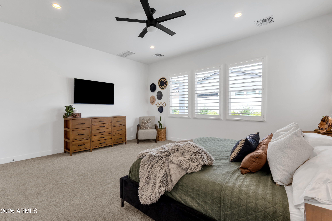
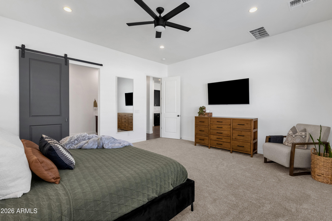
The main level is enhanced by soaring 10-foot ceilings and features a luxurious primary suite along with a secondary bedroom complete with its own ensuite, perfect for guests or multigenerational living. Plantation shutters on every window add a polished designer touch throughout the home. The chef's kitchen is designed to impress with an oversized island, abundant cabinetry, farmhouse sink, beverage fridge & spacious walk-in pantry, all opening to the expansive great room. A dramatic multi-panel sliding glass wall, disappears completely into the wall, flooding the space with natural light and creating a seamless connection between indoor and outdoor living. Step outside to your private backyard retreat featuring a sparkling pool and built-in BBQ, creating the perfect setting for Arizona living and plenty of room for year-round entertaining.
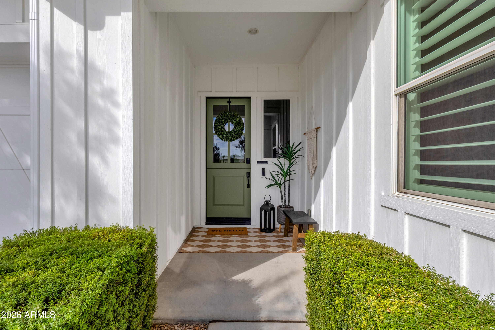
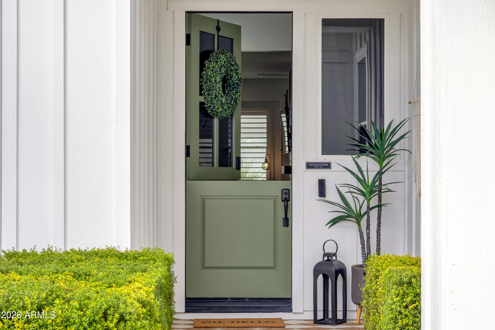
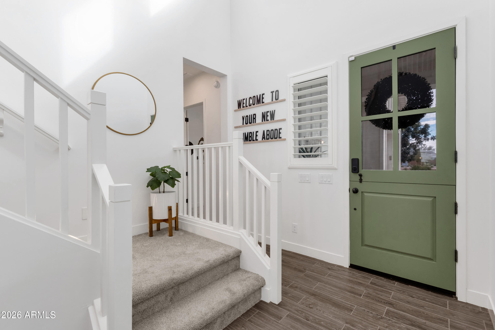
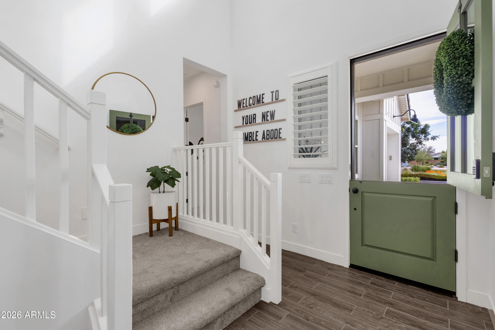
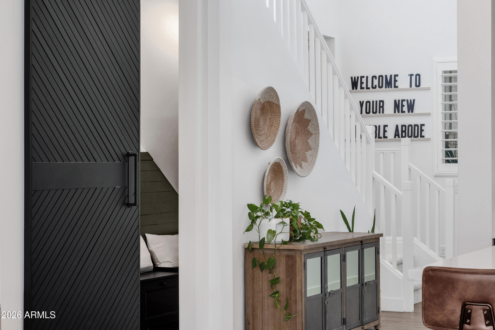
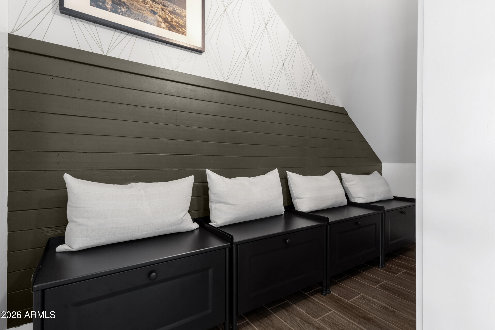
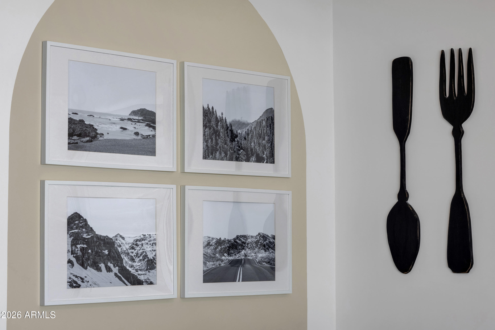
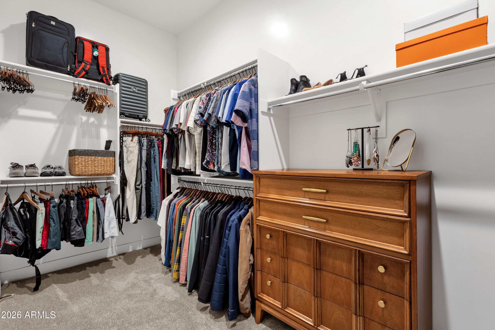
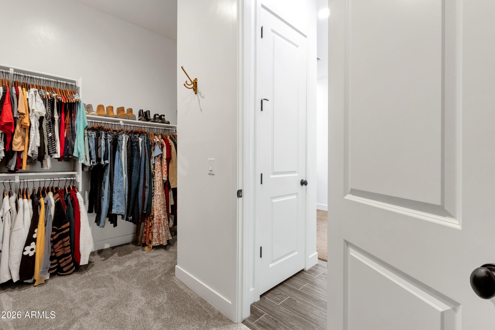
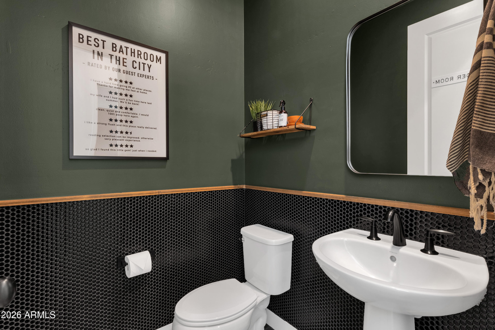
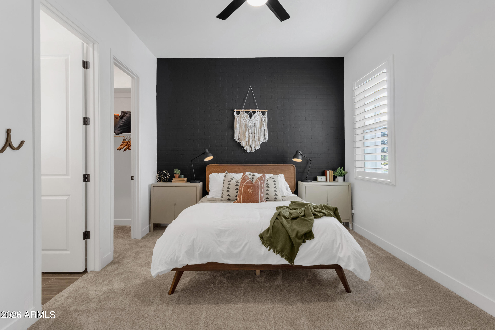
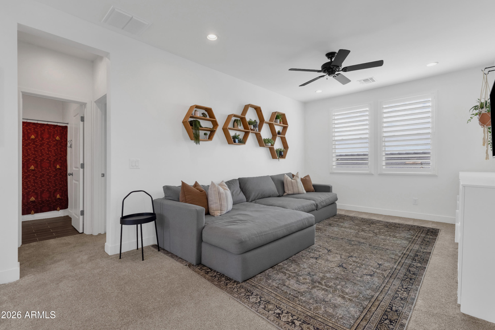
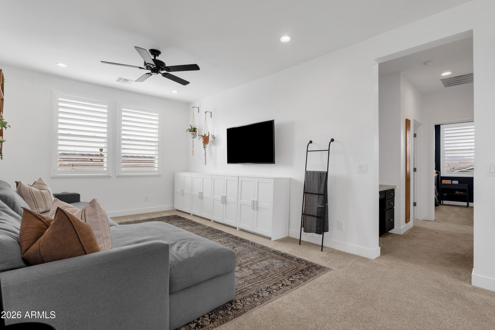
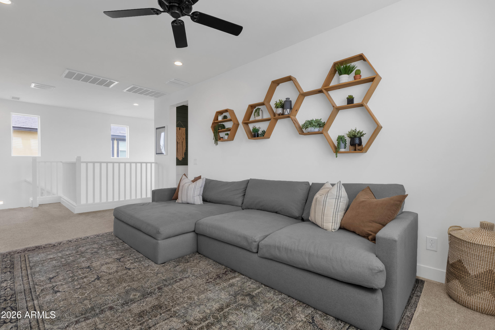
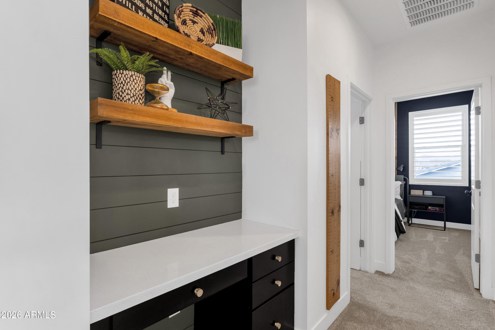
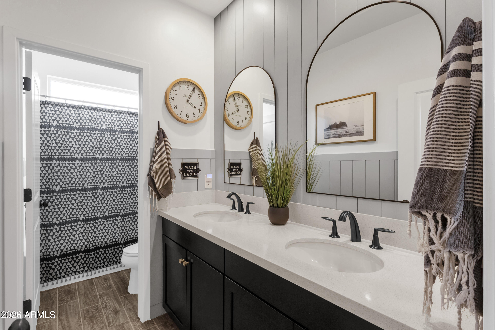
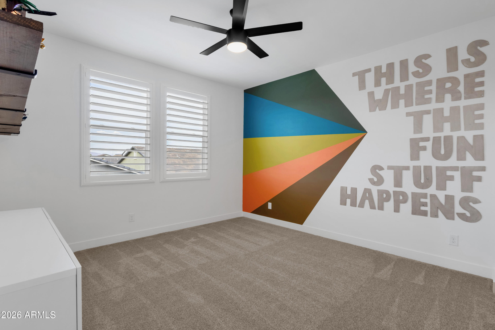
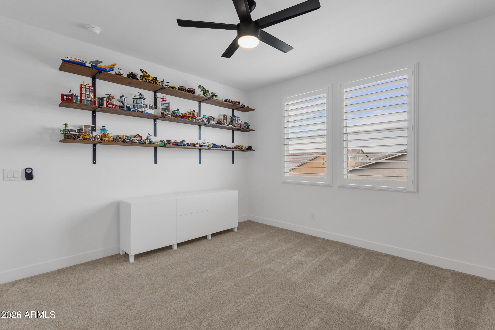
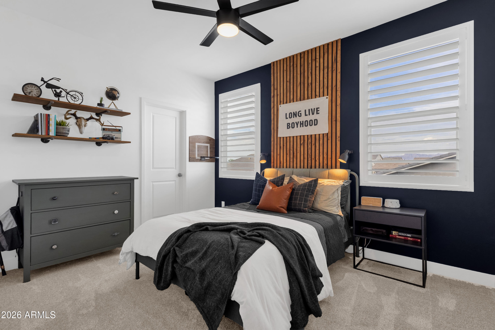
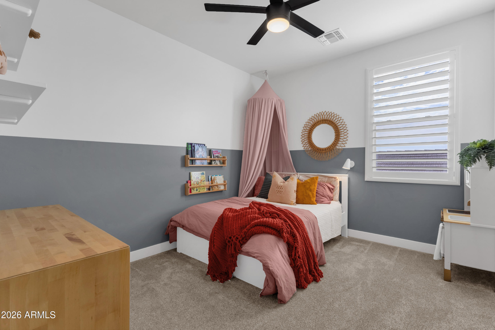
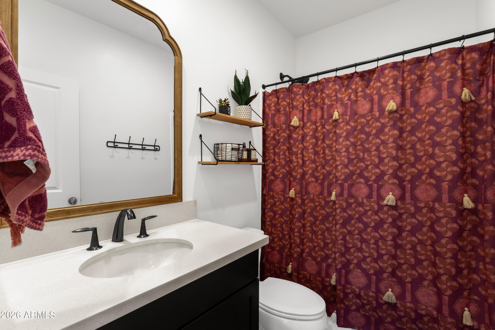
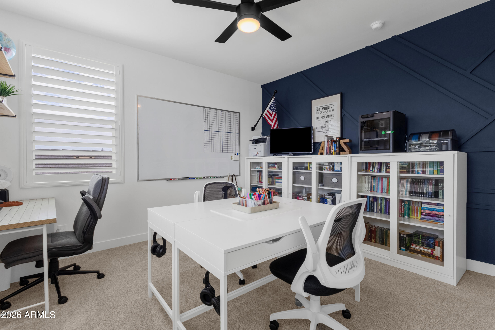
Inside, thoughtfully selected designer finishes, custom accent walls, and a charming Dutch front door bring warmth, character, and personality to every space. Upstairs, a generous loft provides additional flexible living space surrounded by four spacious bedrooms, three featuring walk-in closets. From the versatile floor plan to the abundant storage and carefully considered upgrades, every detail has been designed to maximize both comfort and functionality.
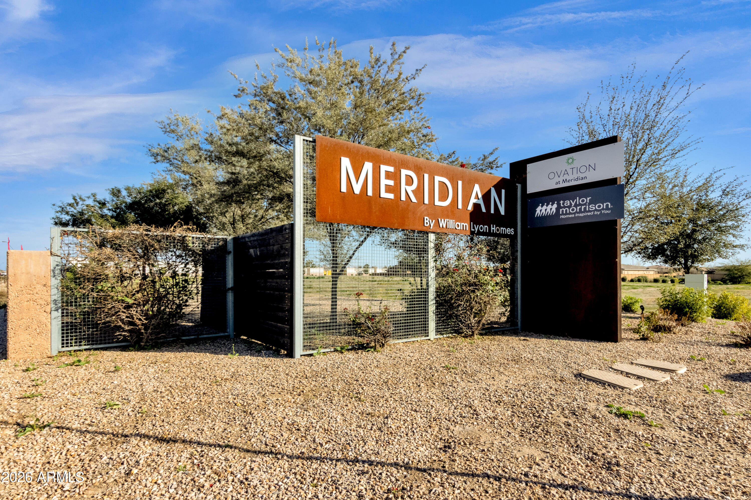
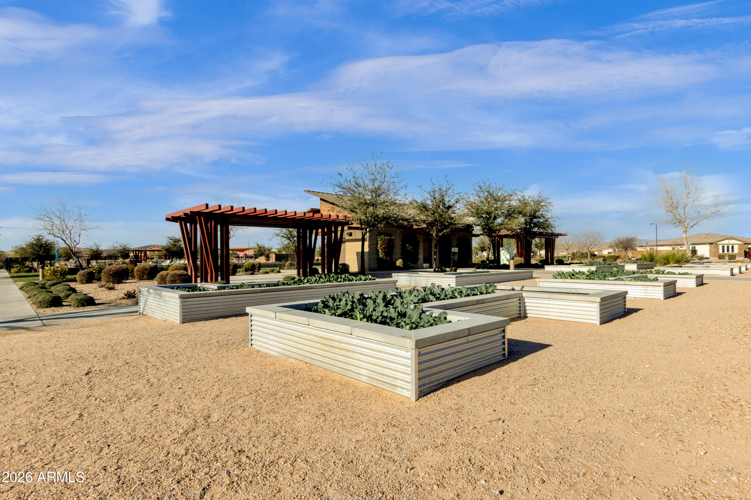
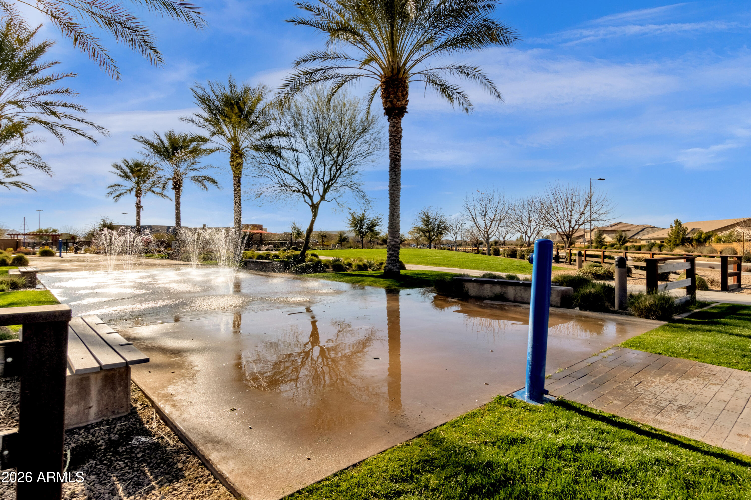
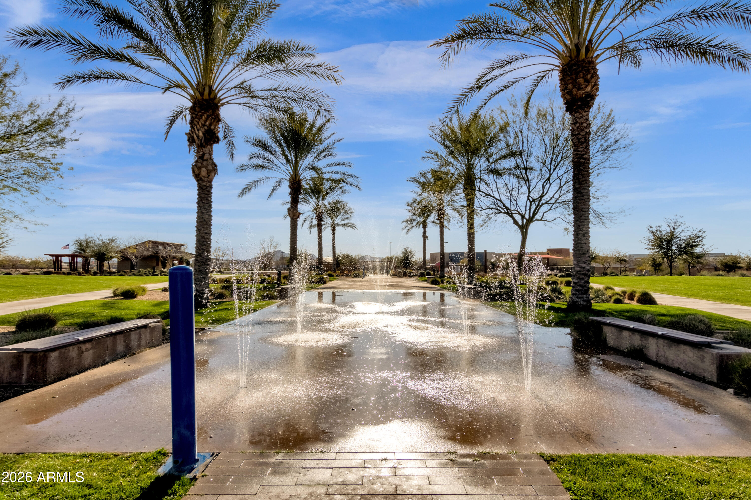
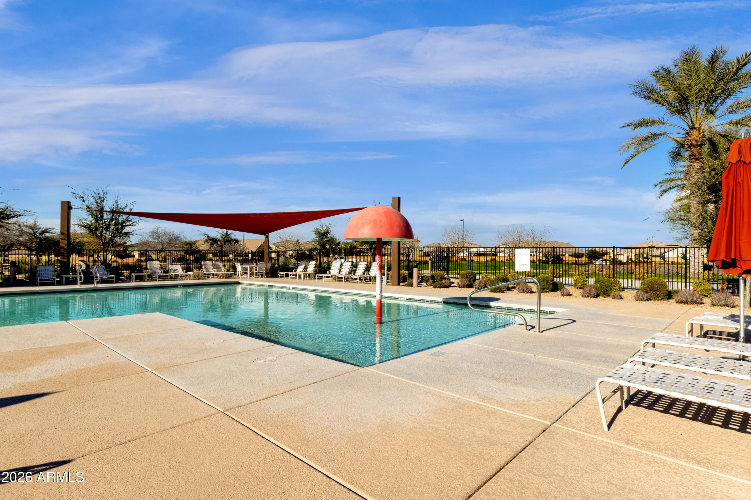
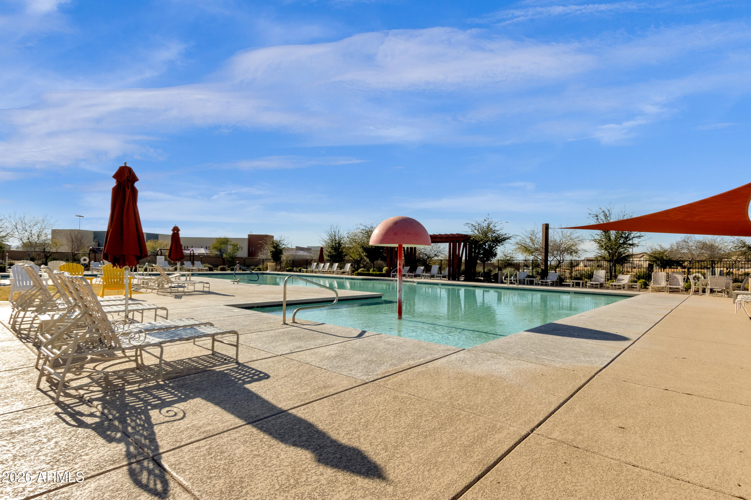
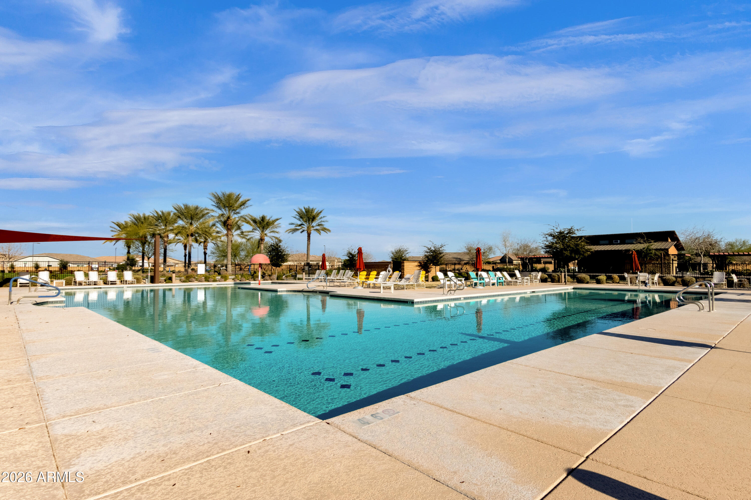
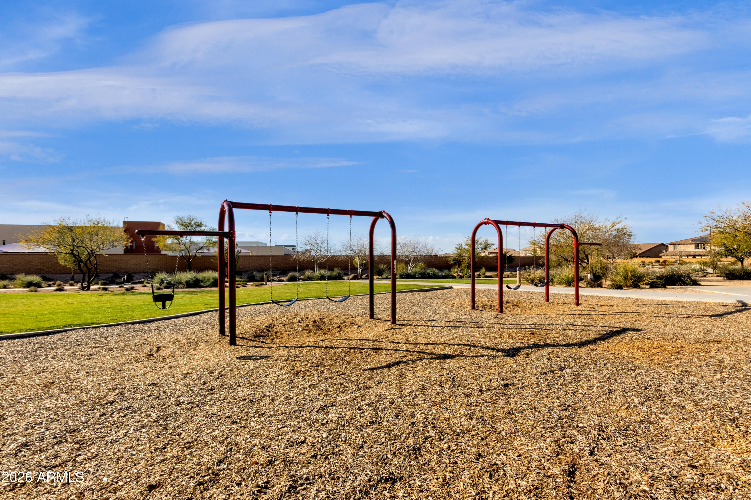
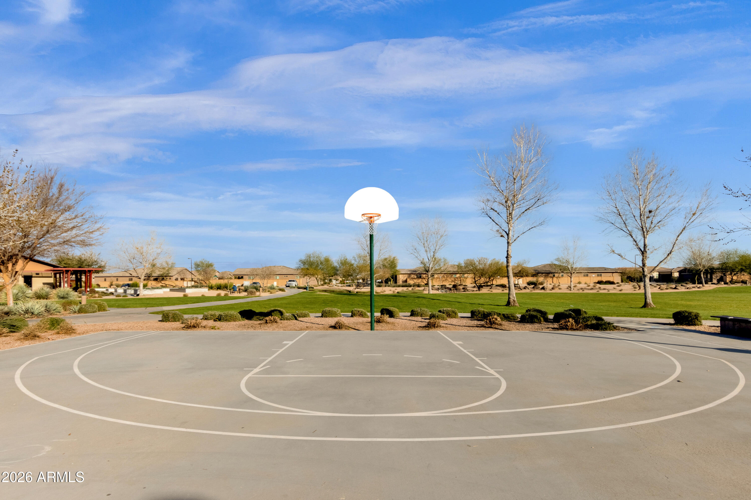
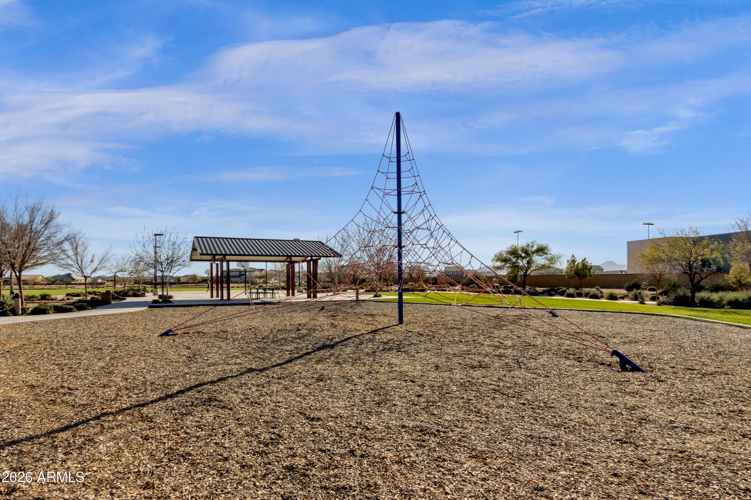
Located in one of Queen Creek's most desirable communities, residents enjoy parks, a community pool, splash pad, and neighborhood amenities that complete the lifestyle this remarkable home has to offer.
Show MoreShow Less
Ceejay Cesiel

Ceejay Cesiel

Property Specialist
Mary Jo Santistevan

Mary Jo Santistevan

Managing Partner & Property Specialist

Features and Amenities

Interior

  • Total Bedrooms6
  • Total Bathrooms5
  • Full Bathrooms4
  • Half Bathrooms1
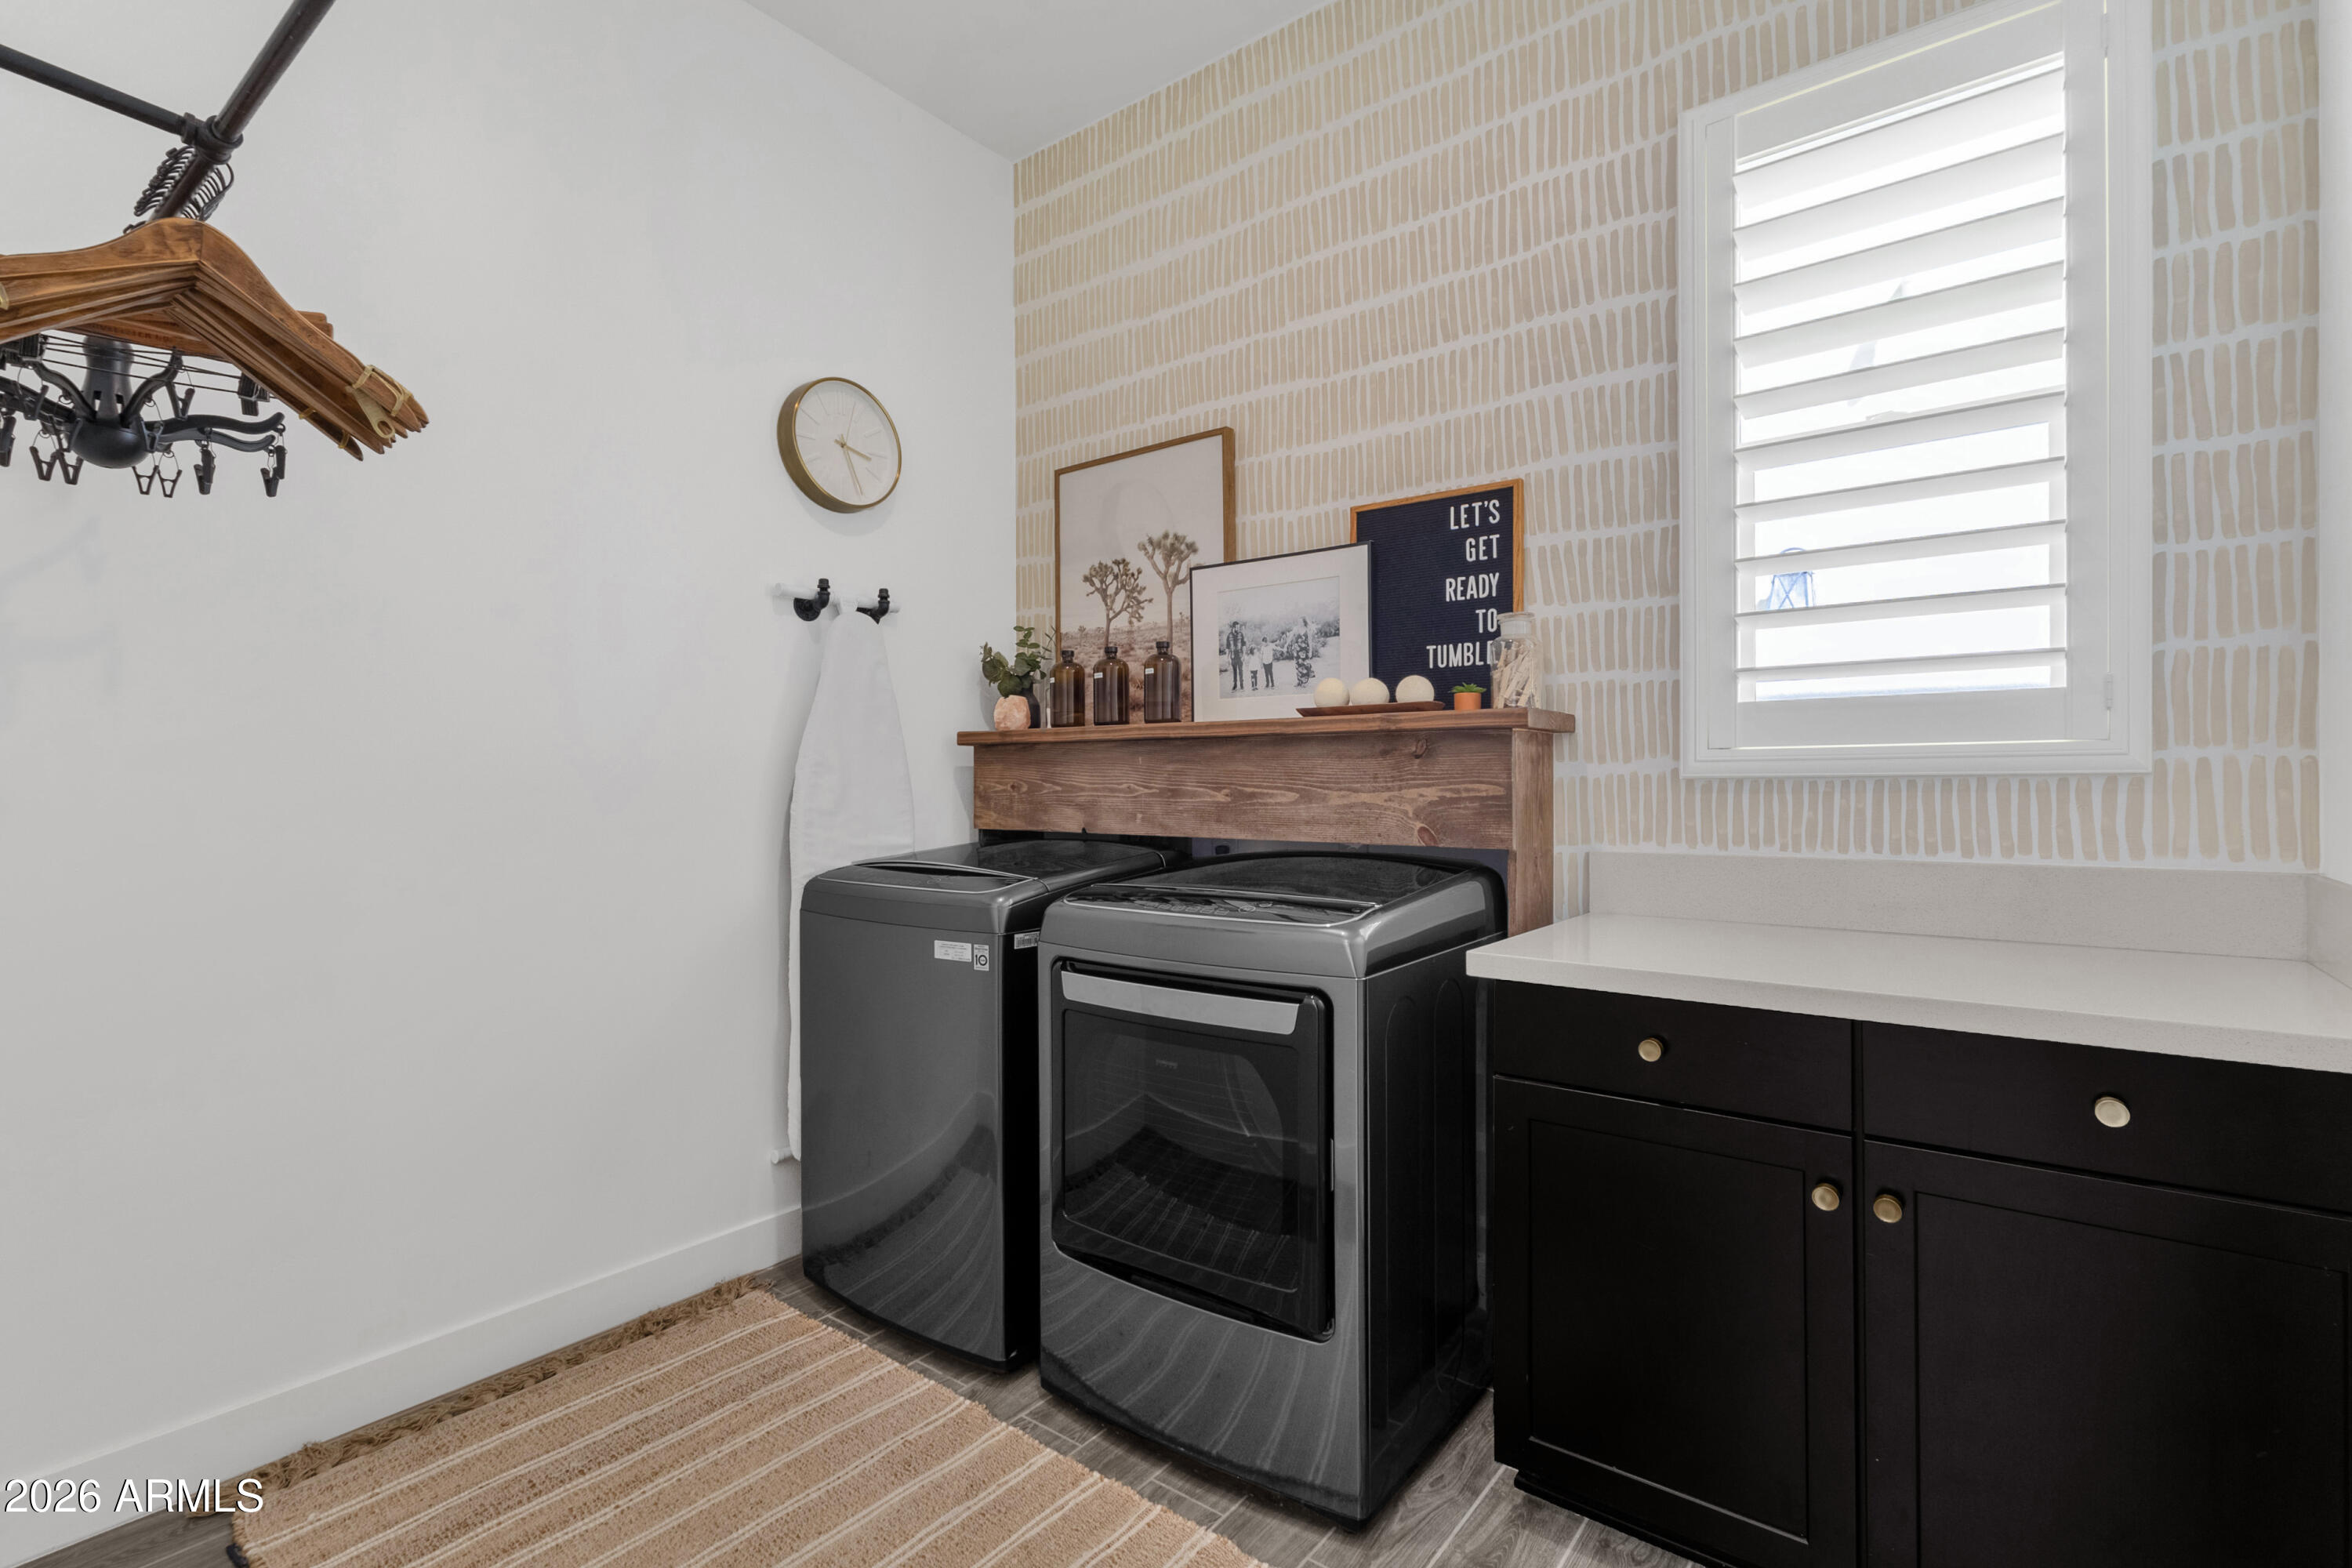
  • Laundry roomInside
  • FlooringCarpet, Tile
  • APPLIANCESDryer, Washer, Refrigerator, Built-in Microwave, Dishwasher, Disposal, Gas Range, Gas Oven
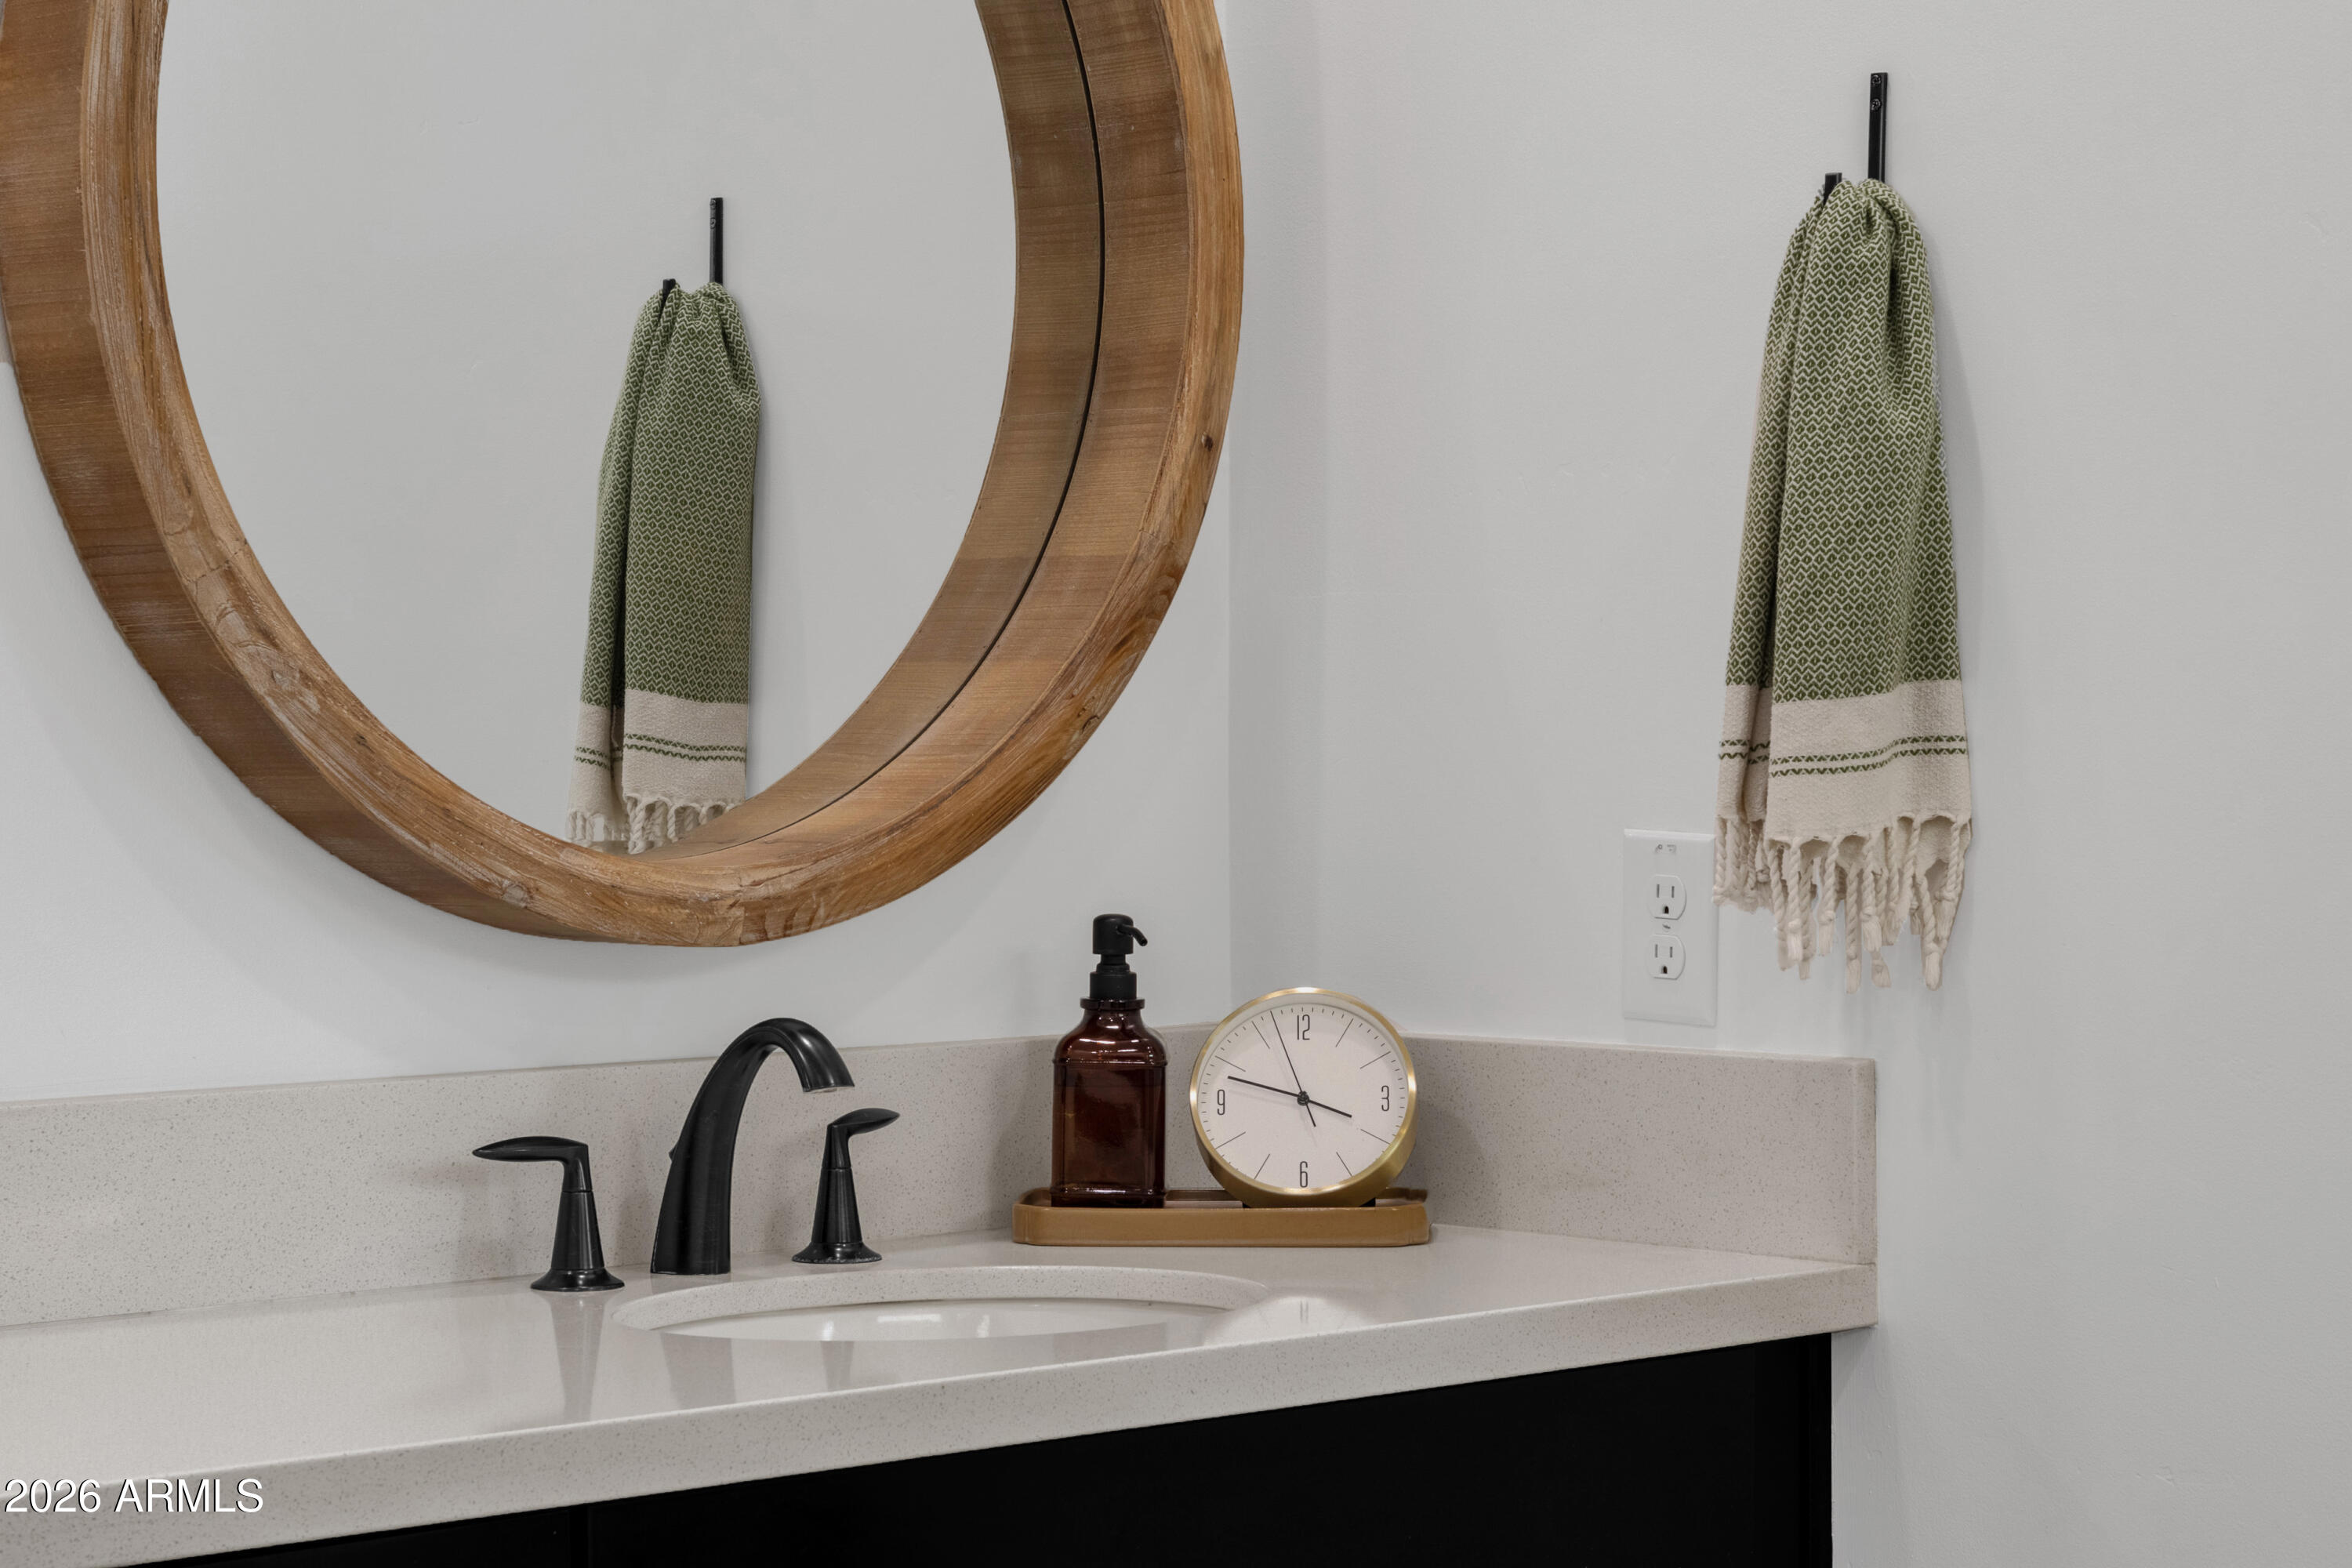
  • other interior FeaturesWalk-in Pantry, Quartz Countertops, High Speed Internet, Double Vanity, Master Downstairs, Eat-in Kitchen, 9 Flat Ceilings, Vaulted Ceiling(s), Kitchen Island, Pantry, 3/4 Bath Master Bdrm

Area & Lot

  • Status Active Under Contract
  • Living Area3,153 Sq.Ft.
  • Lot Area6,050 Sq.Ft.
  • MLS® ID7067123
  • TypeResidential
  • YEAR BUILT2019
  • neighborhoodQueen Creek
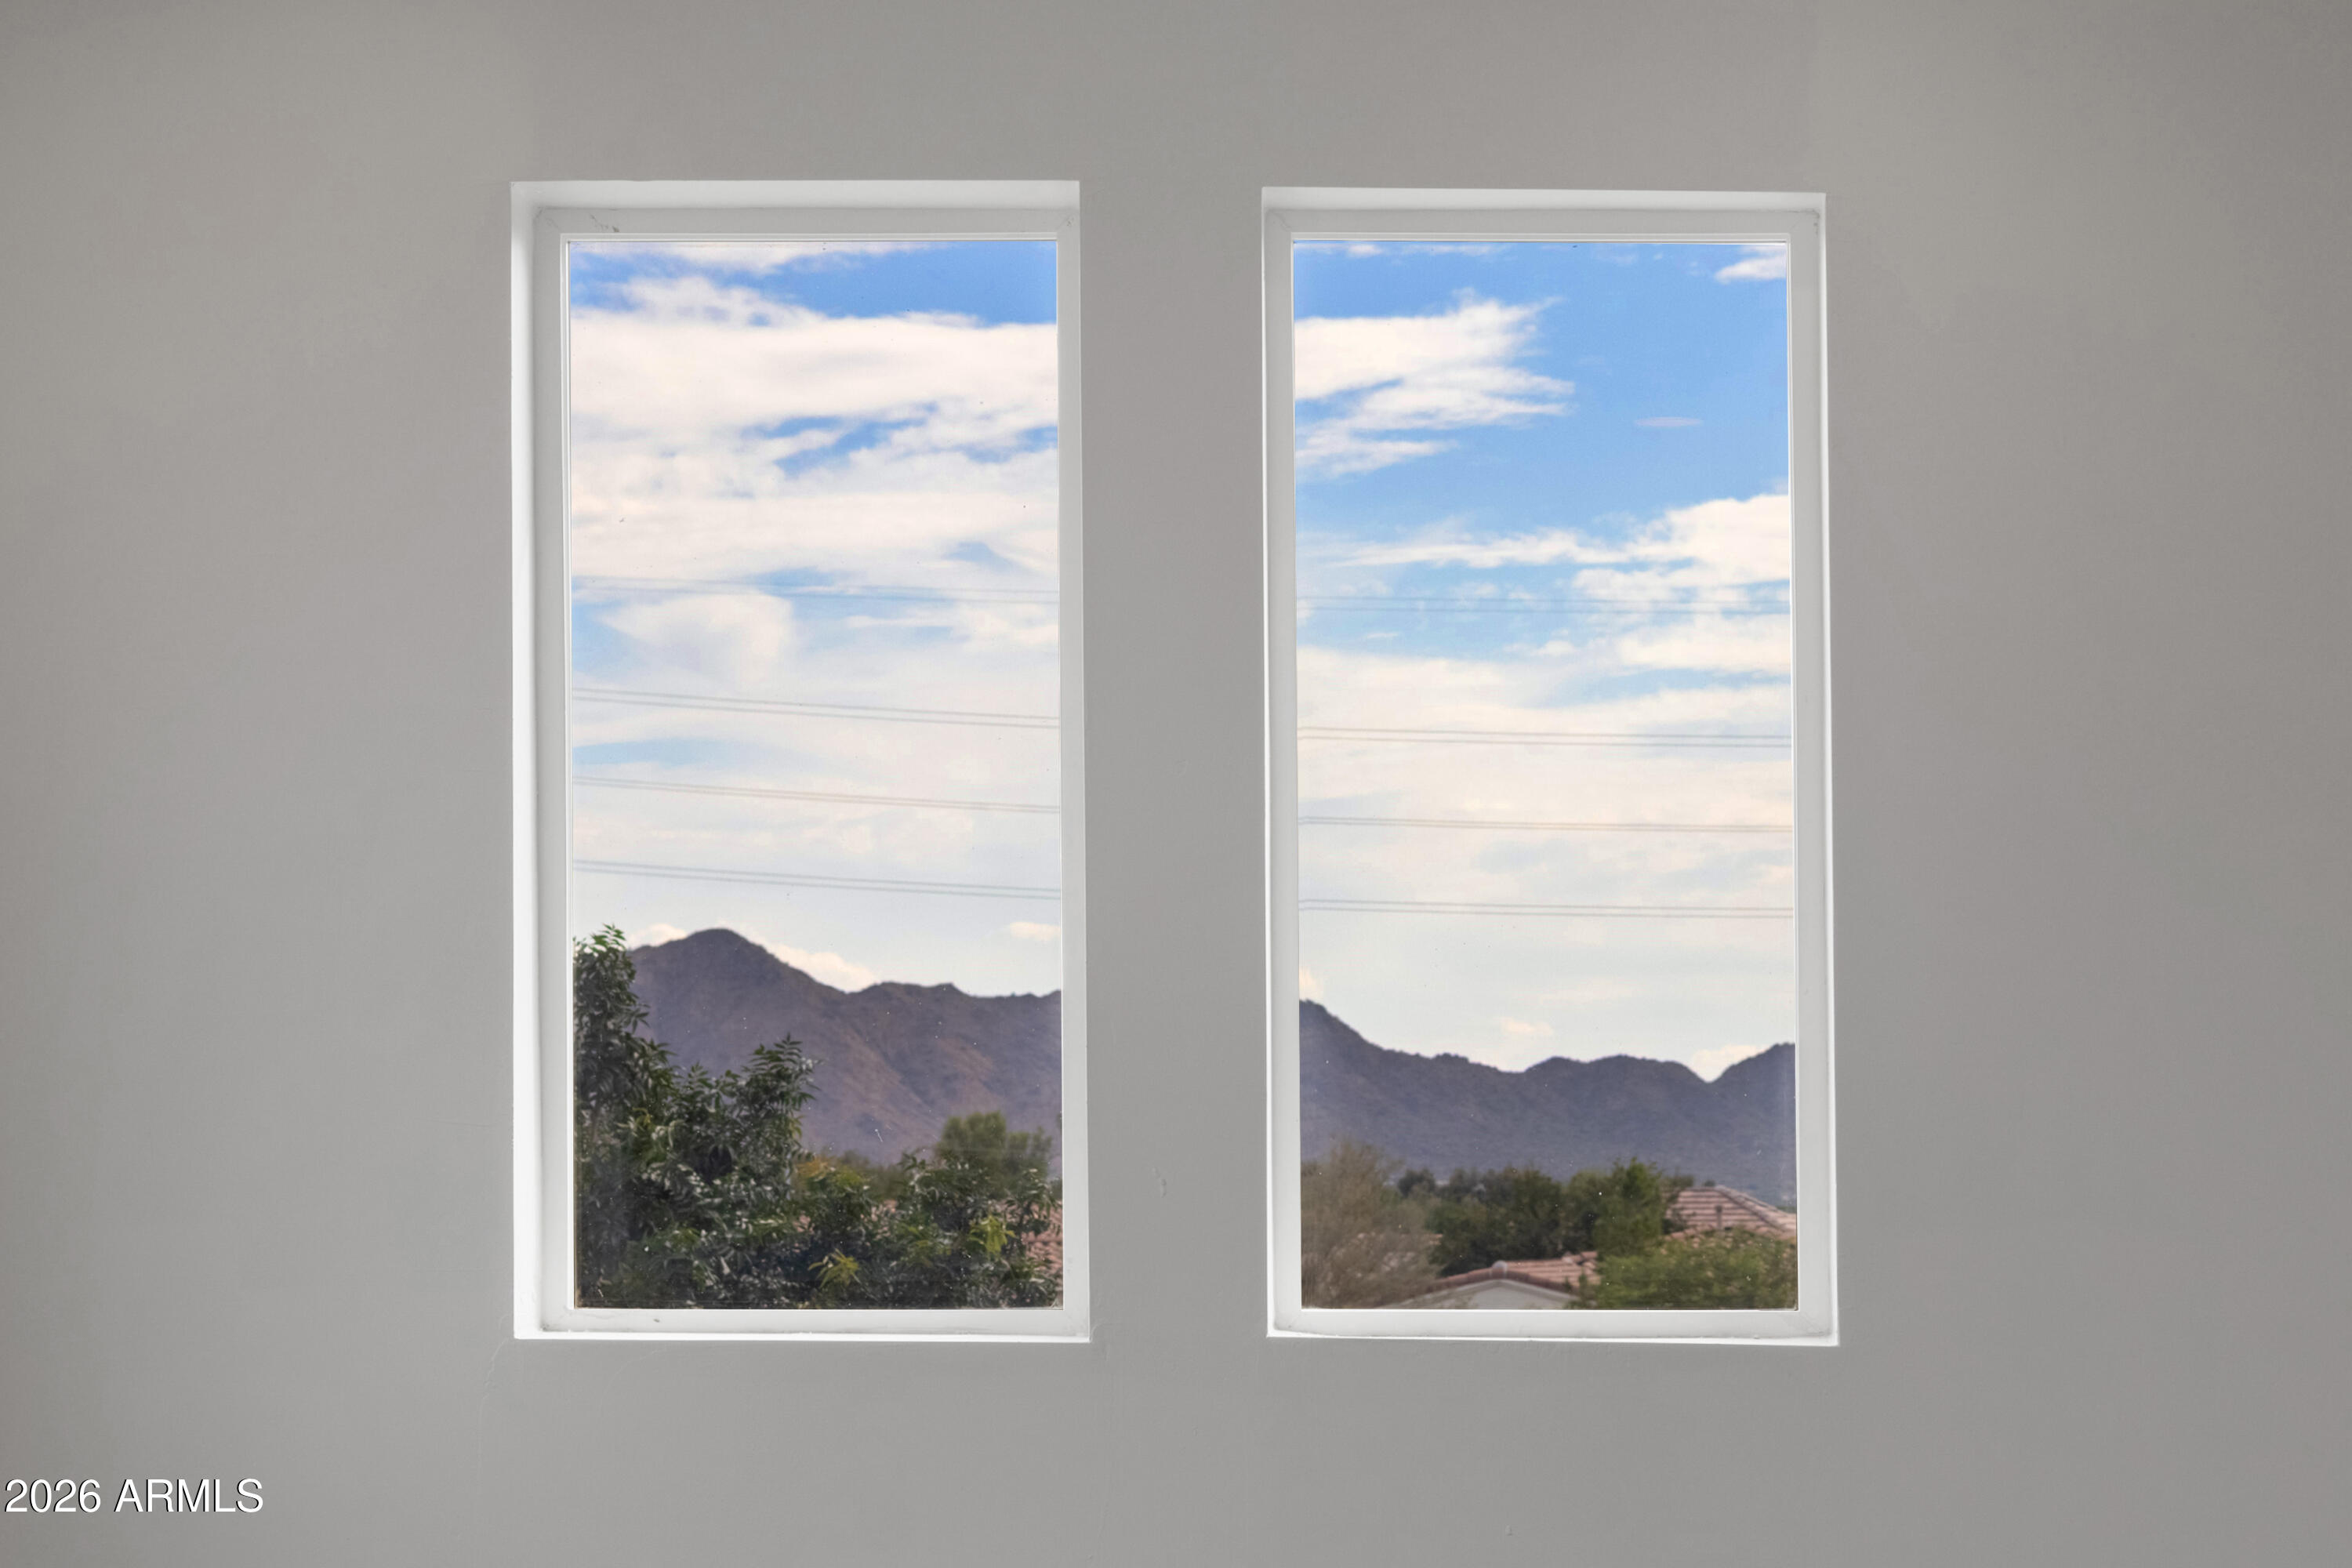
  • View DescriptionMountain(s)
  • Elementary SchoolFaith Mather Sossaman Elementary School
  • Middle SchoolQueen Creek Junior High School
  • High SchoolQueen Creek High School
  • School DistrictQueen Creek Unified District

Exterior

  • STORIES2
  • Garage Spaces3.0
  • Water SourceCity Water
  • PoolOutdoor, Play Pool
  • roofTile
  • lot featuresNorth/South Exposure, Synthetic Grass Frnt, Synthetic Grass Back
  • parkingAttached Garage, Garage Door Opener, Direct Access
  • HEAT TYPENatural Gas
  • AIR CONDITIONINGCentral Air, Ceiling Fan(s)
  • sewerPublic Sewer
  • other exterior FeaturesBuilt-in Barbecue

Financial

  • Sales Price$759,000

  • Real Estate Tax $2,455/yr
  • HOA Fees $112/mo

Queen Creek

The Town of Queen Creek has sought to maintain the community’s friendly, small-town spirit.

Queen Creek

Search Homes by Area

WORK WITH US

We provide the absolute finest service, dedication, and local expertise possible to each of our clients. Whether you are looking to buy, sell, or invest, we will help make your home ownership dreams come true. We are always available to answer any questions you may have.

Contact Us