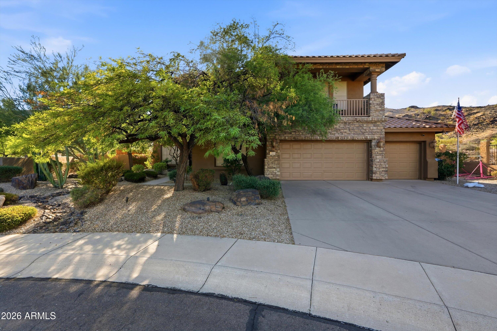
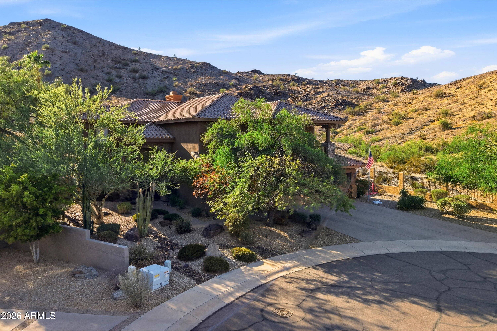
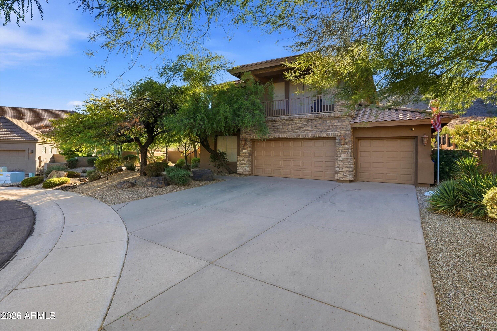
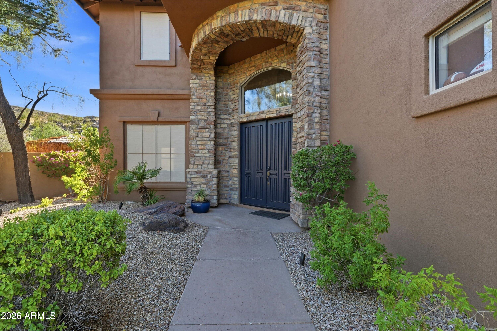
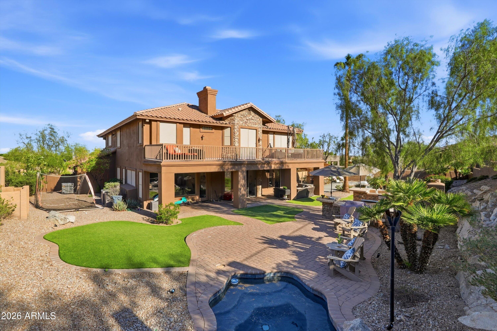
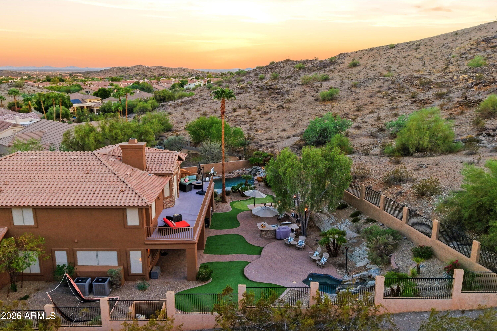
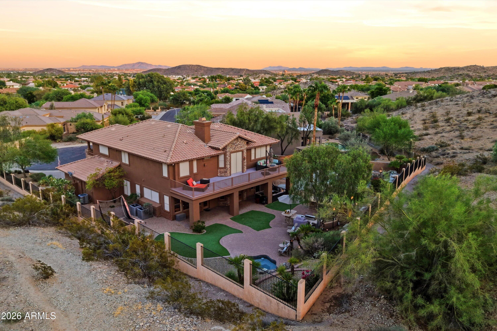
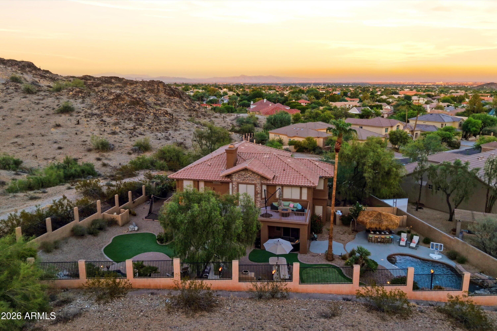
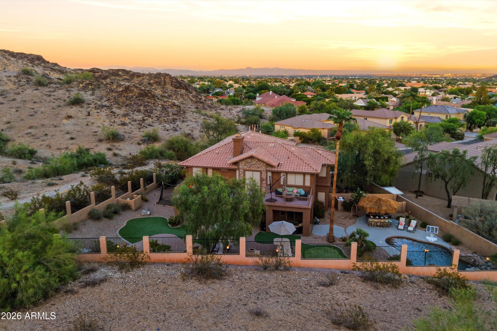
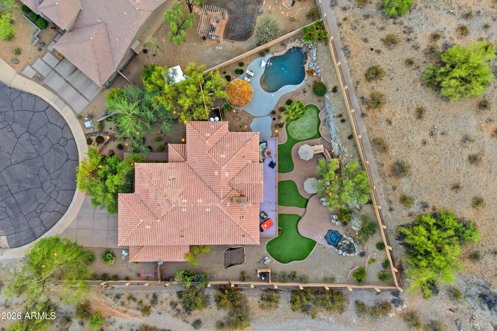
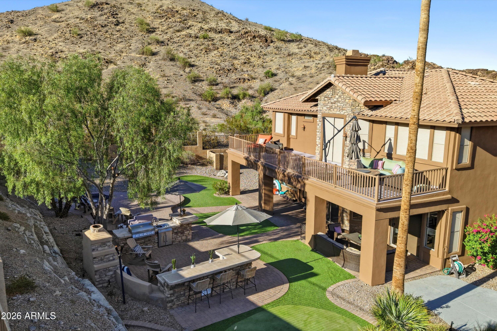
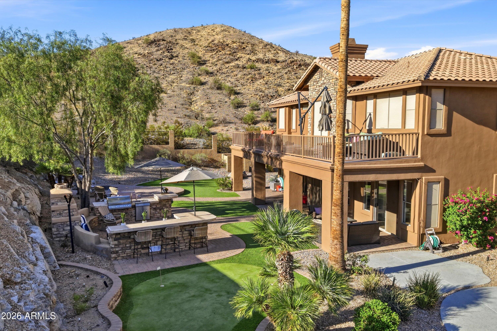
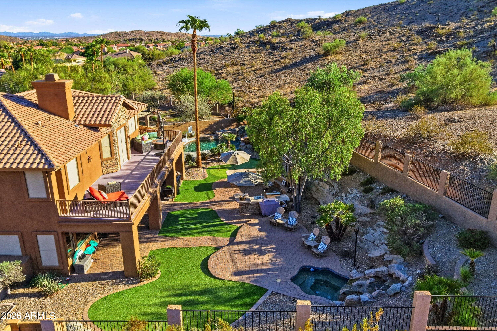
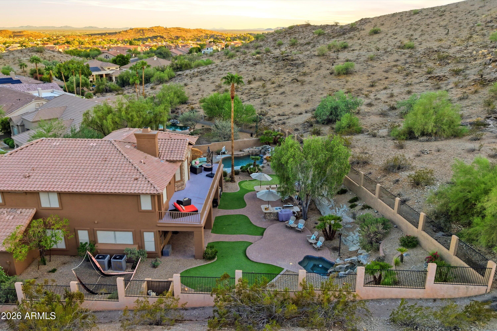
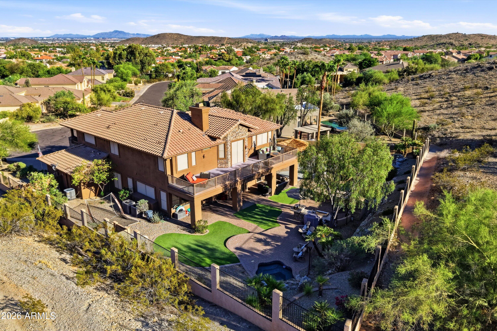
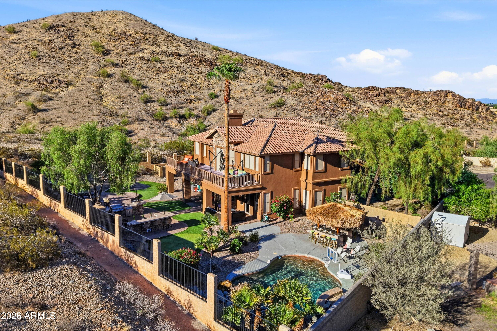
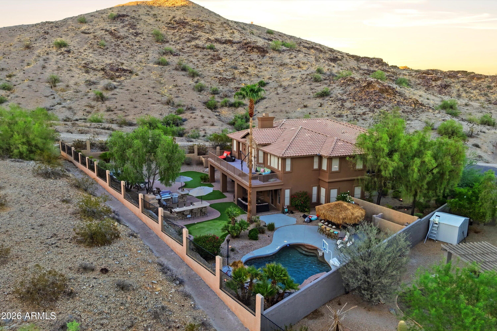
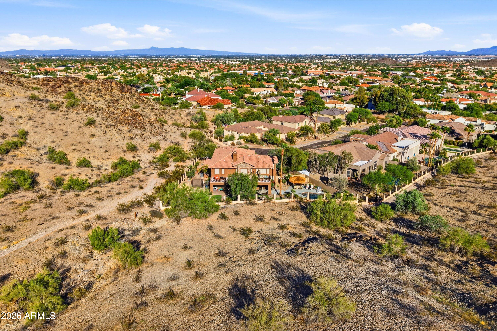
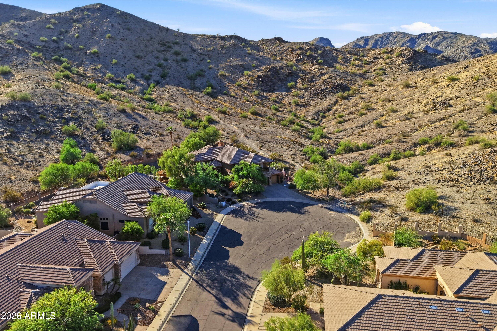
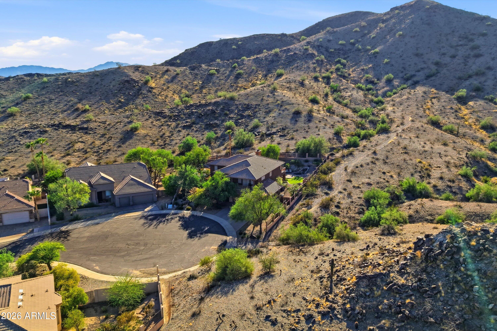
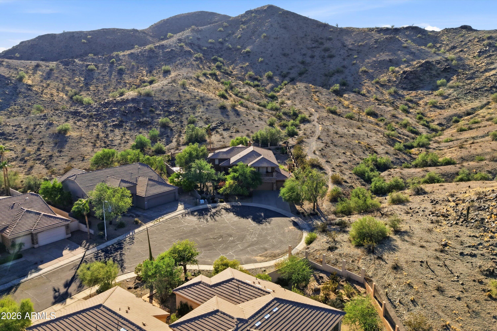
Experience elevated desert living in this exceptional Mountain Park Ranch residence, perched at the top of the hill at the end of a tranquil cul-de-sac, where privacy, mountain surroundings and nearby scenic trails set the tone before you even step inside. Situated on an expansive private preserve lot, this is a home that feels removed from it all while keeping you connected to everything Mountain Park Ranch has to offer.
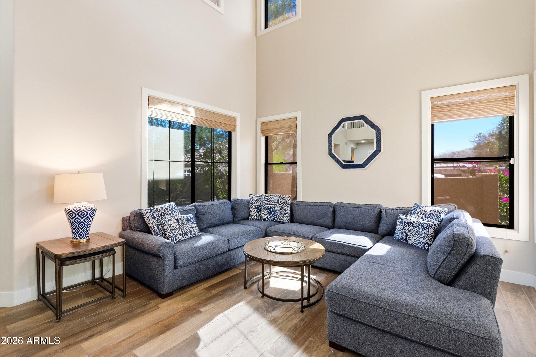
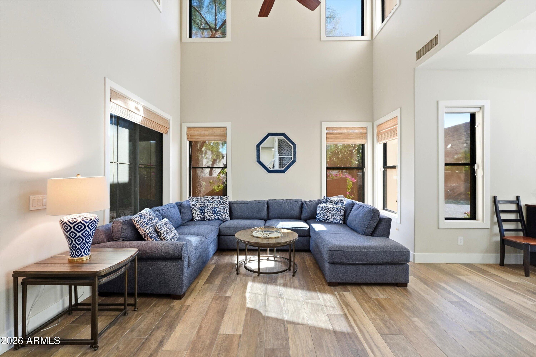
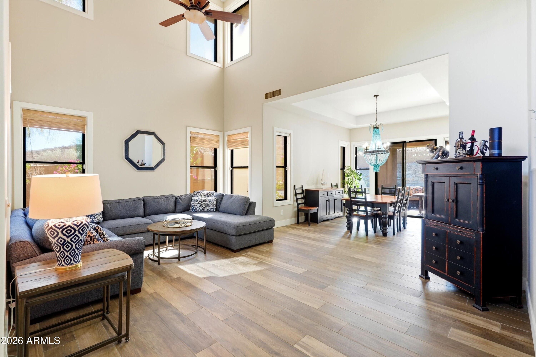
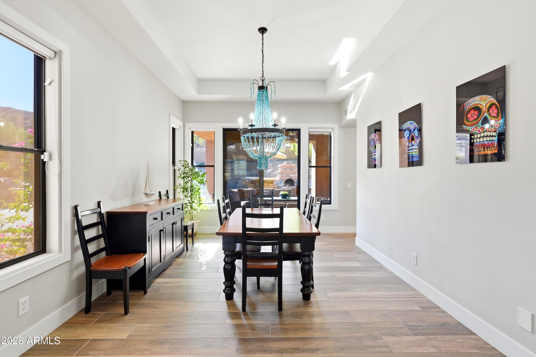
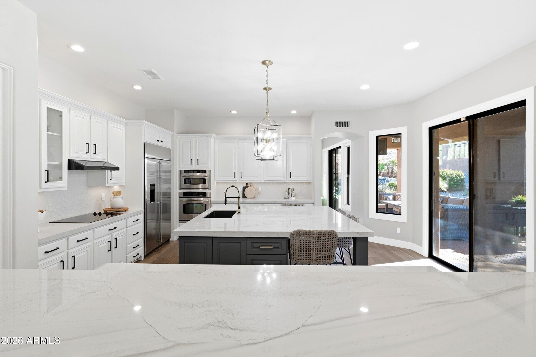
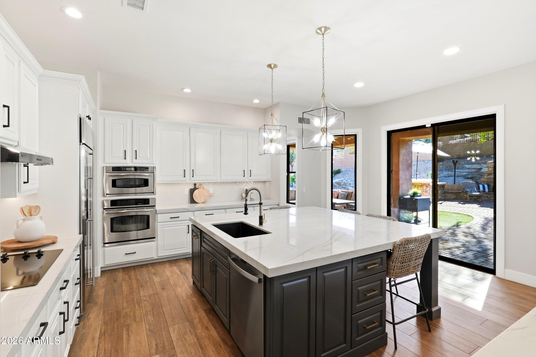
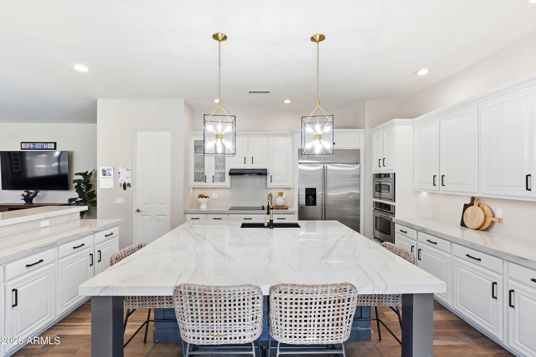
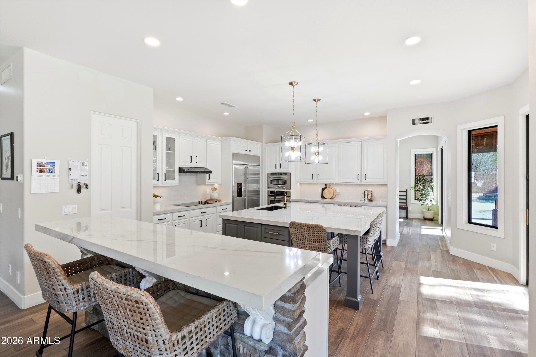
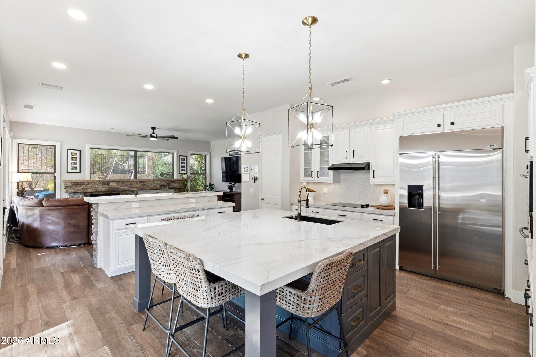
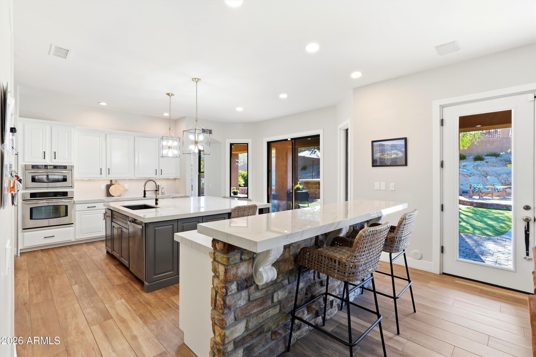
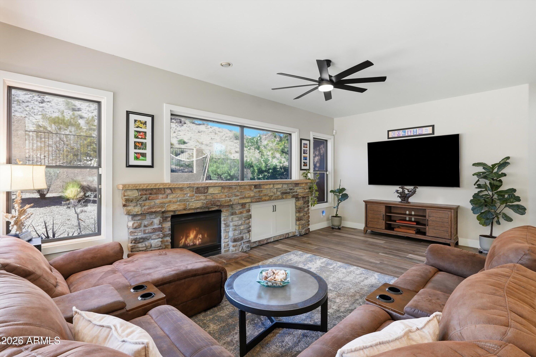
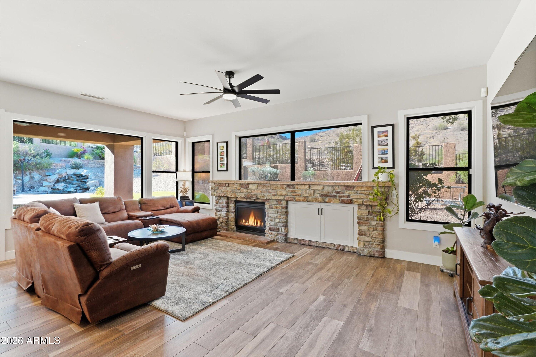
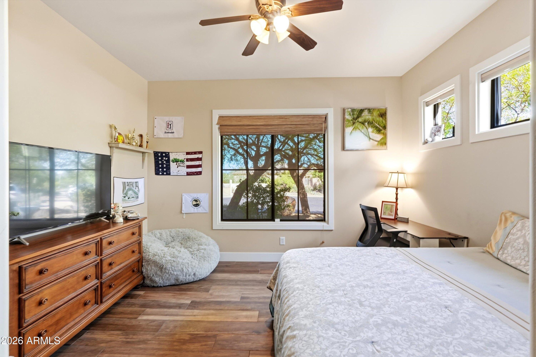
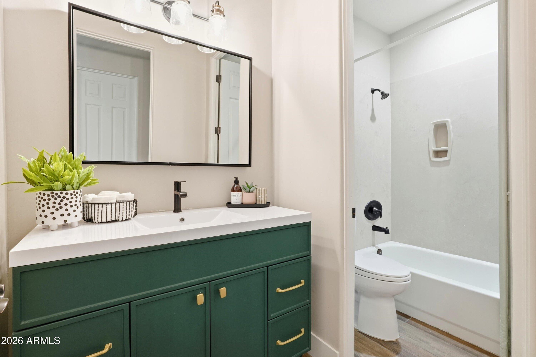
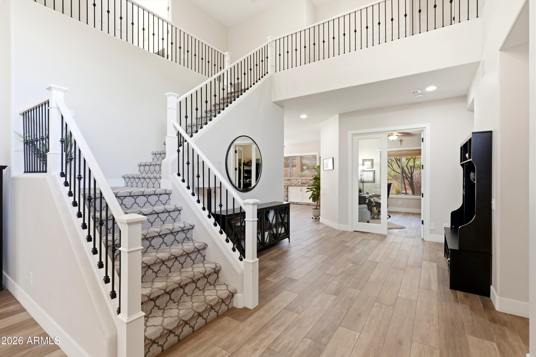
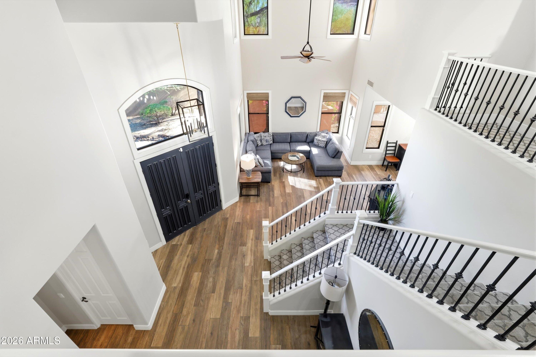
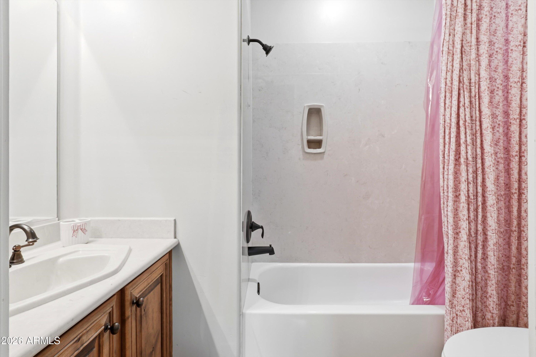
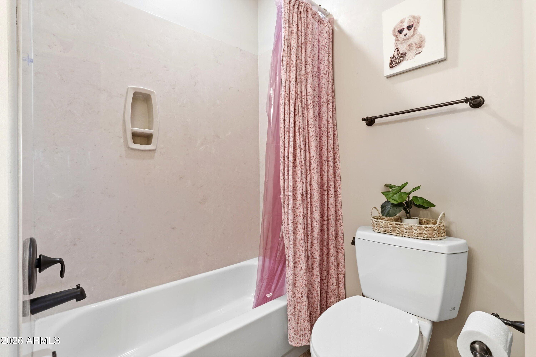
Step inside and you're welcomed by a completely renovated first floor, where fresh, modern finishes create an updated feel throughout the main living spaces. The thoughtfully designed floor plan offers both openness and versatility, with a private office and a downstairs bedroom with a full bathroom, making it ideal for guests or multigenerational living. Continue into the heart of the home, where the chef's kitchen is designed to bring everyone together. Custom cabinetry, quartz countertops, stainless steel appliances, and a walk-in pantry provide plenty of room to cook, gather and entertain, with generous prep space for everything from quiet mornings to a house full of guests.
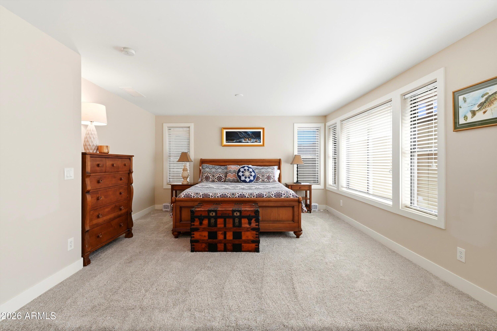
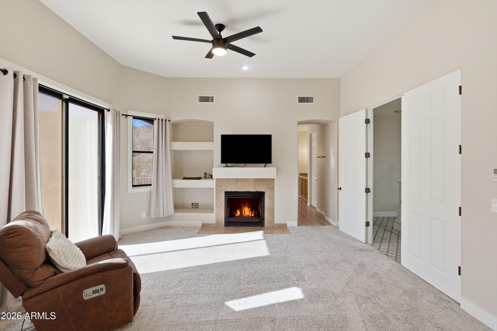
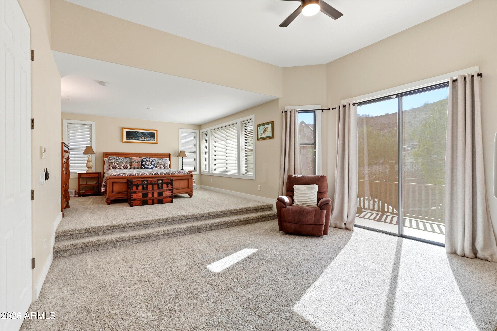
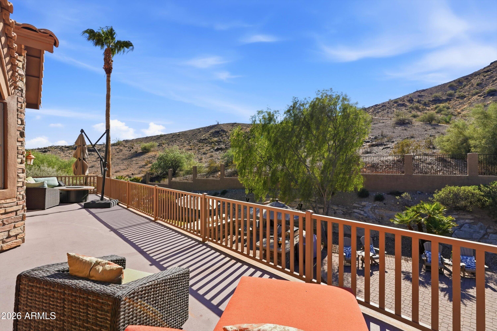
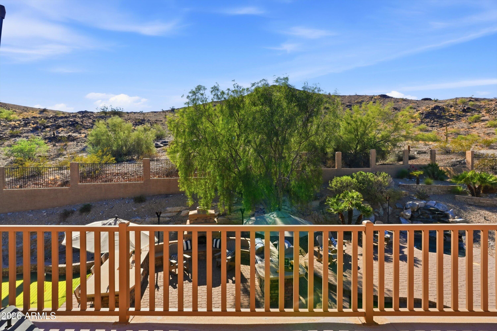
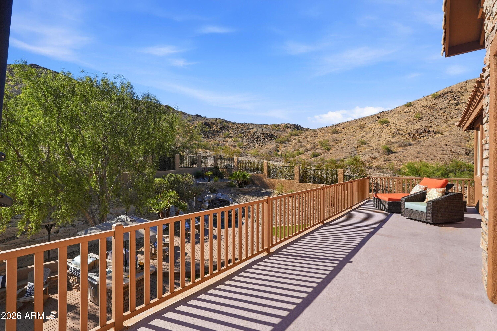
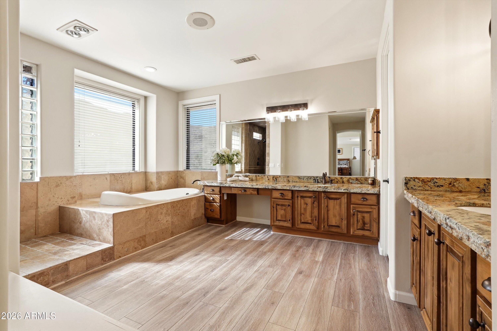
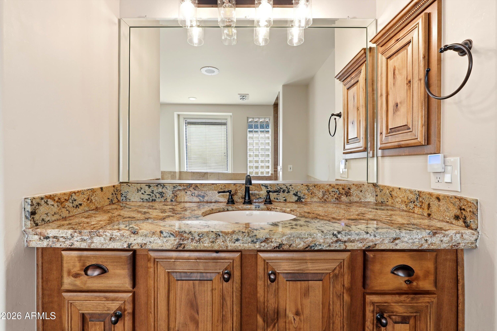
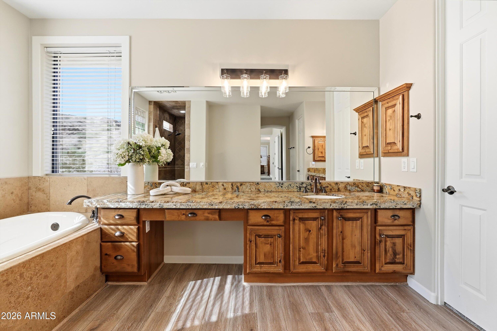
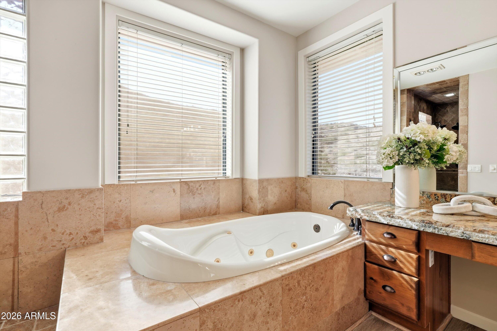
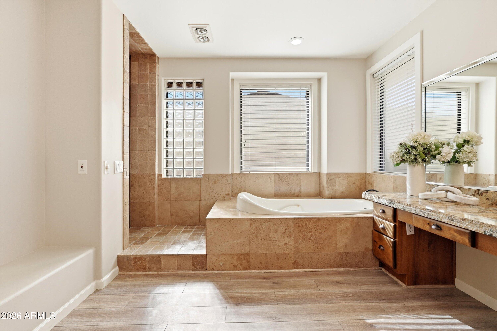
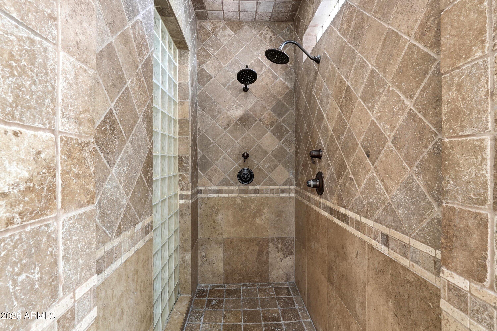
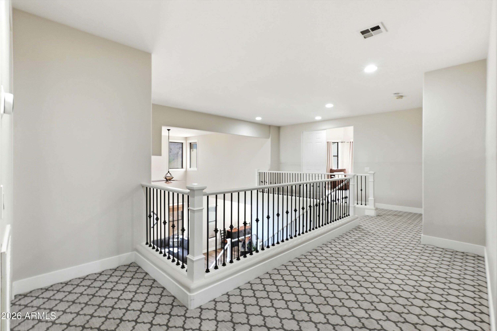
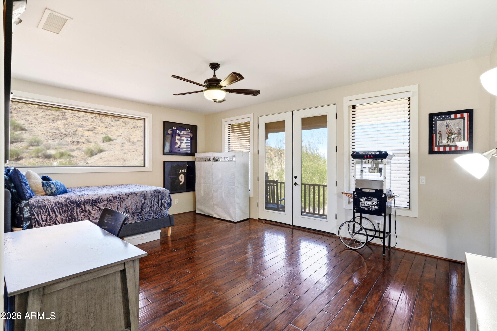
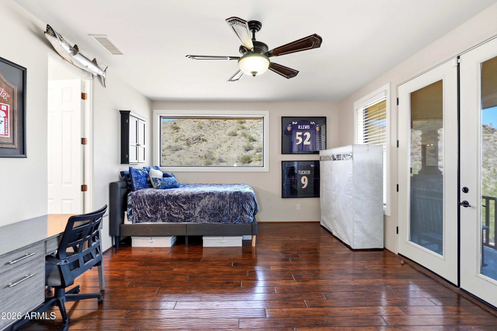
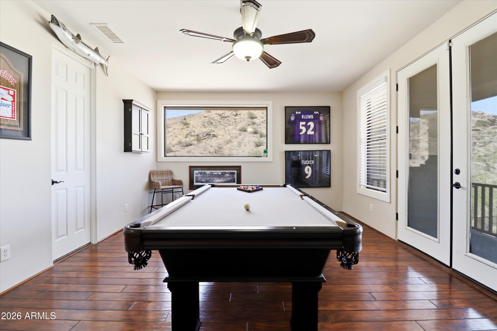
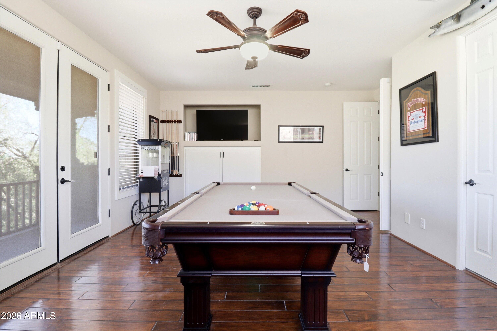
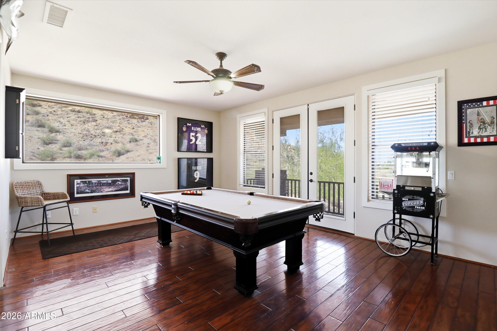
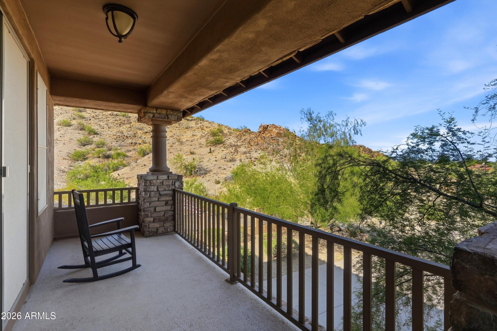
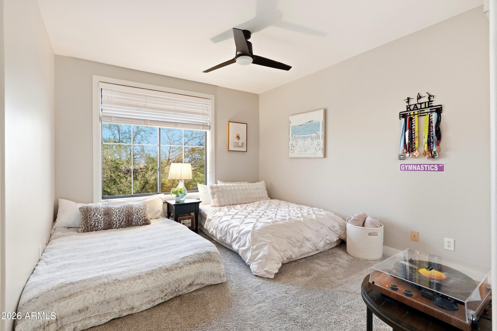
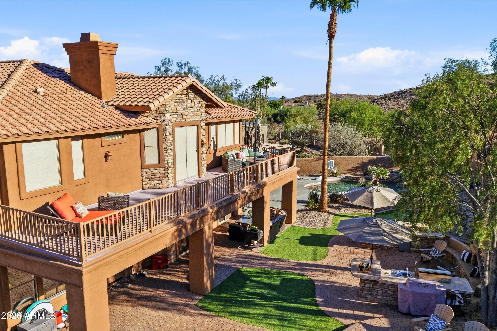
Make your way upstairs to the billiard and game room, complete with its own private balcony and the flexibility to easily function as a fifth bedroom. From here, retreat to the expansive primary suite, where panoramic views take center stage. A private fireplace adds warmth to the space, while the walkout balcony invites you to step outside and take in the surrounding desert landscape. The primary bath completes the retreat with a walk-in shower, oversized jetted tub, separate vanities and dual walk-in closets.
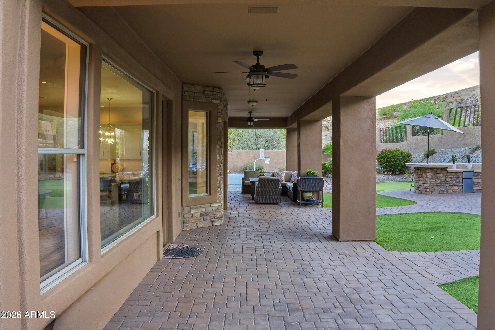
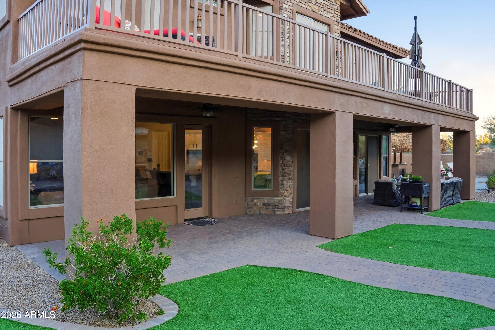
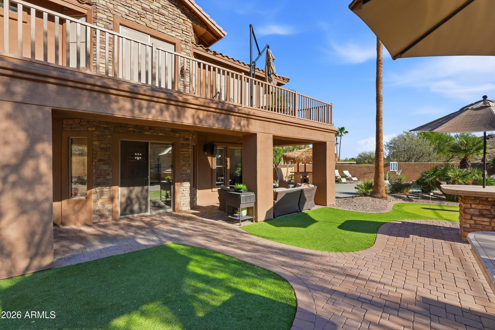
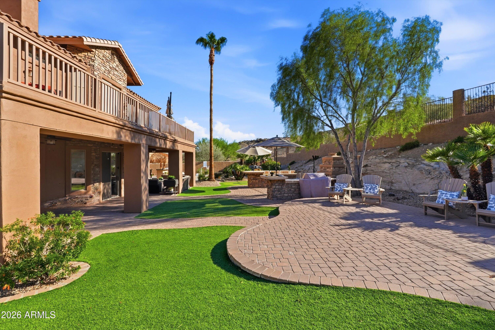
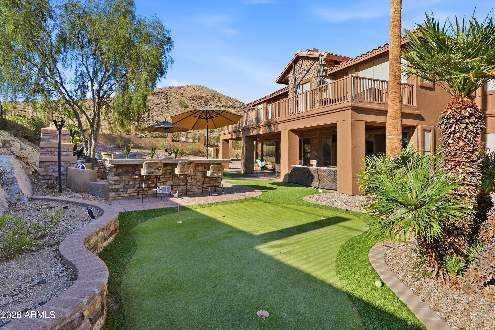
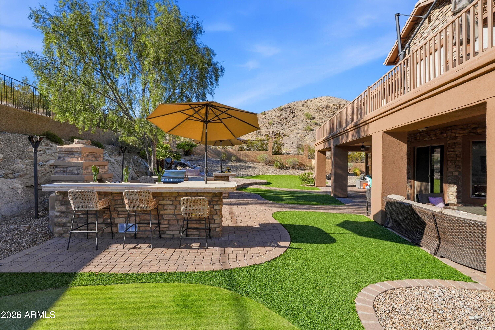
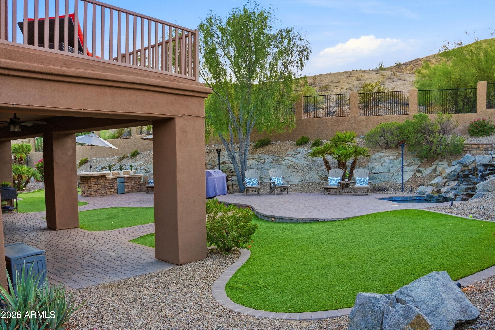
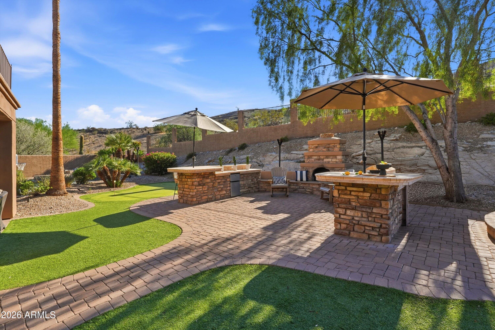
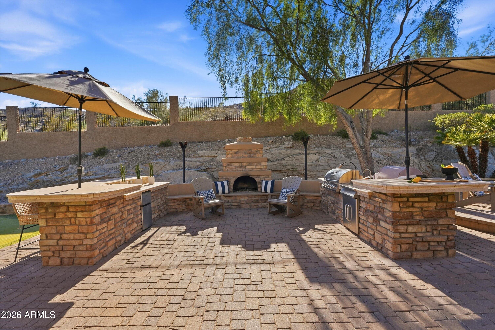
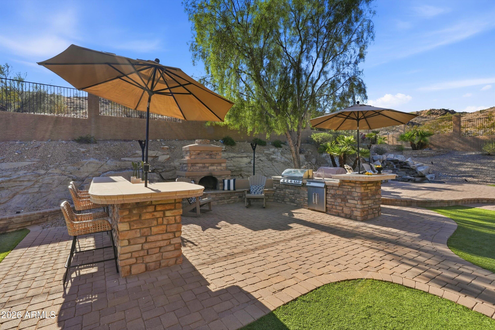
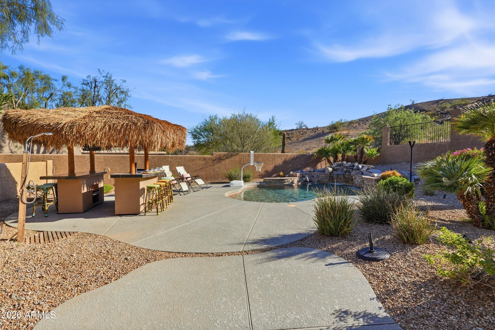
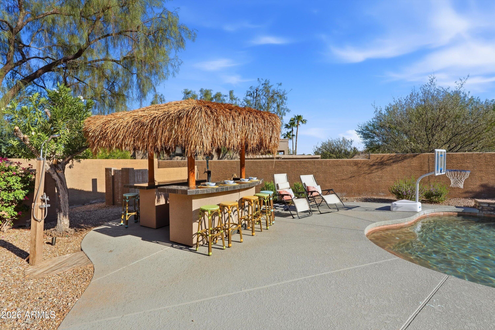
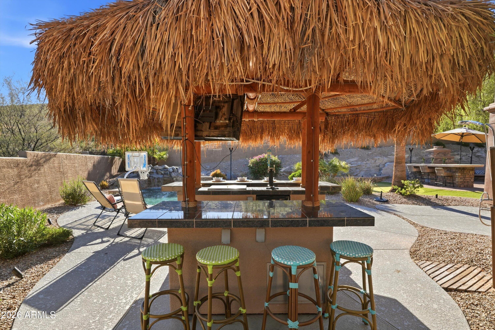
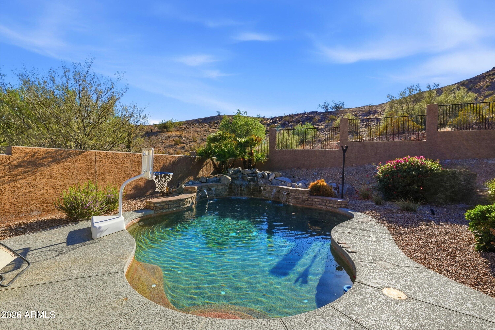
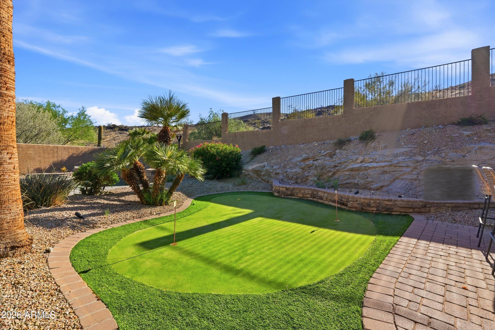
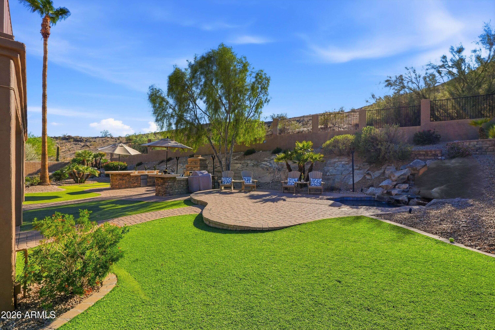
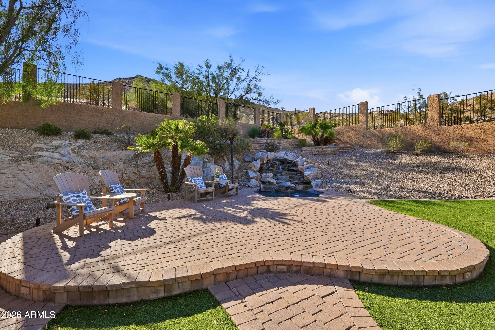
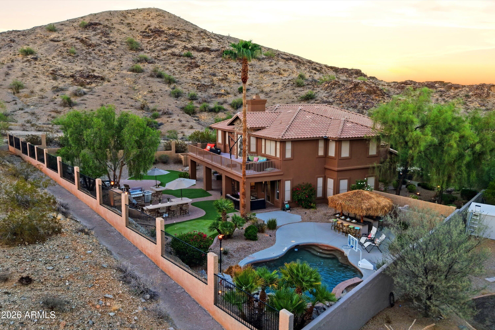
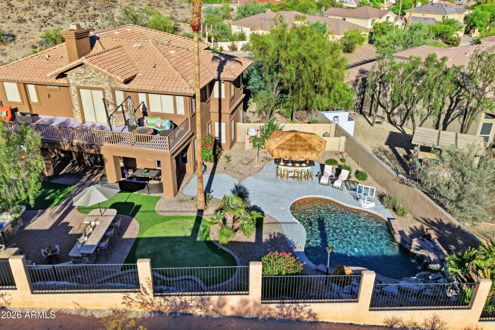
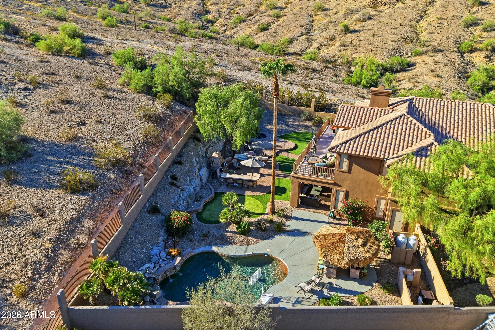
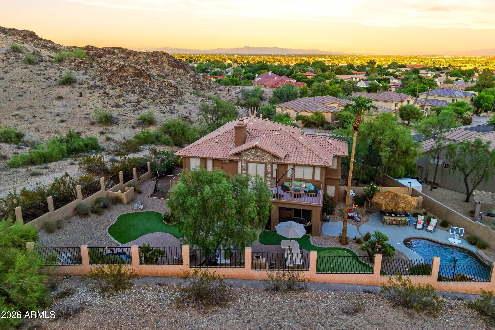
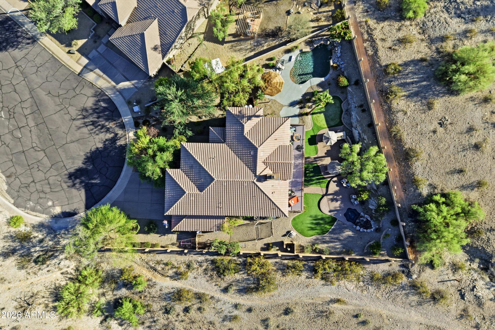
Then, step outside--and this is where the home truly becomes an Arizona escape. Three separate exits open to an oversized covered patio with a misting system and a backyard built for year-round entertaining. Cool off in the sparkling pool with rock waterfall, gather around the outdoor fireplace, practice on the putting green or enjoy the built-in outdoor kitchen and seating area. There's even an outdoor shower and tranquil water feature.
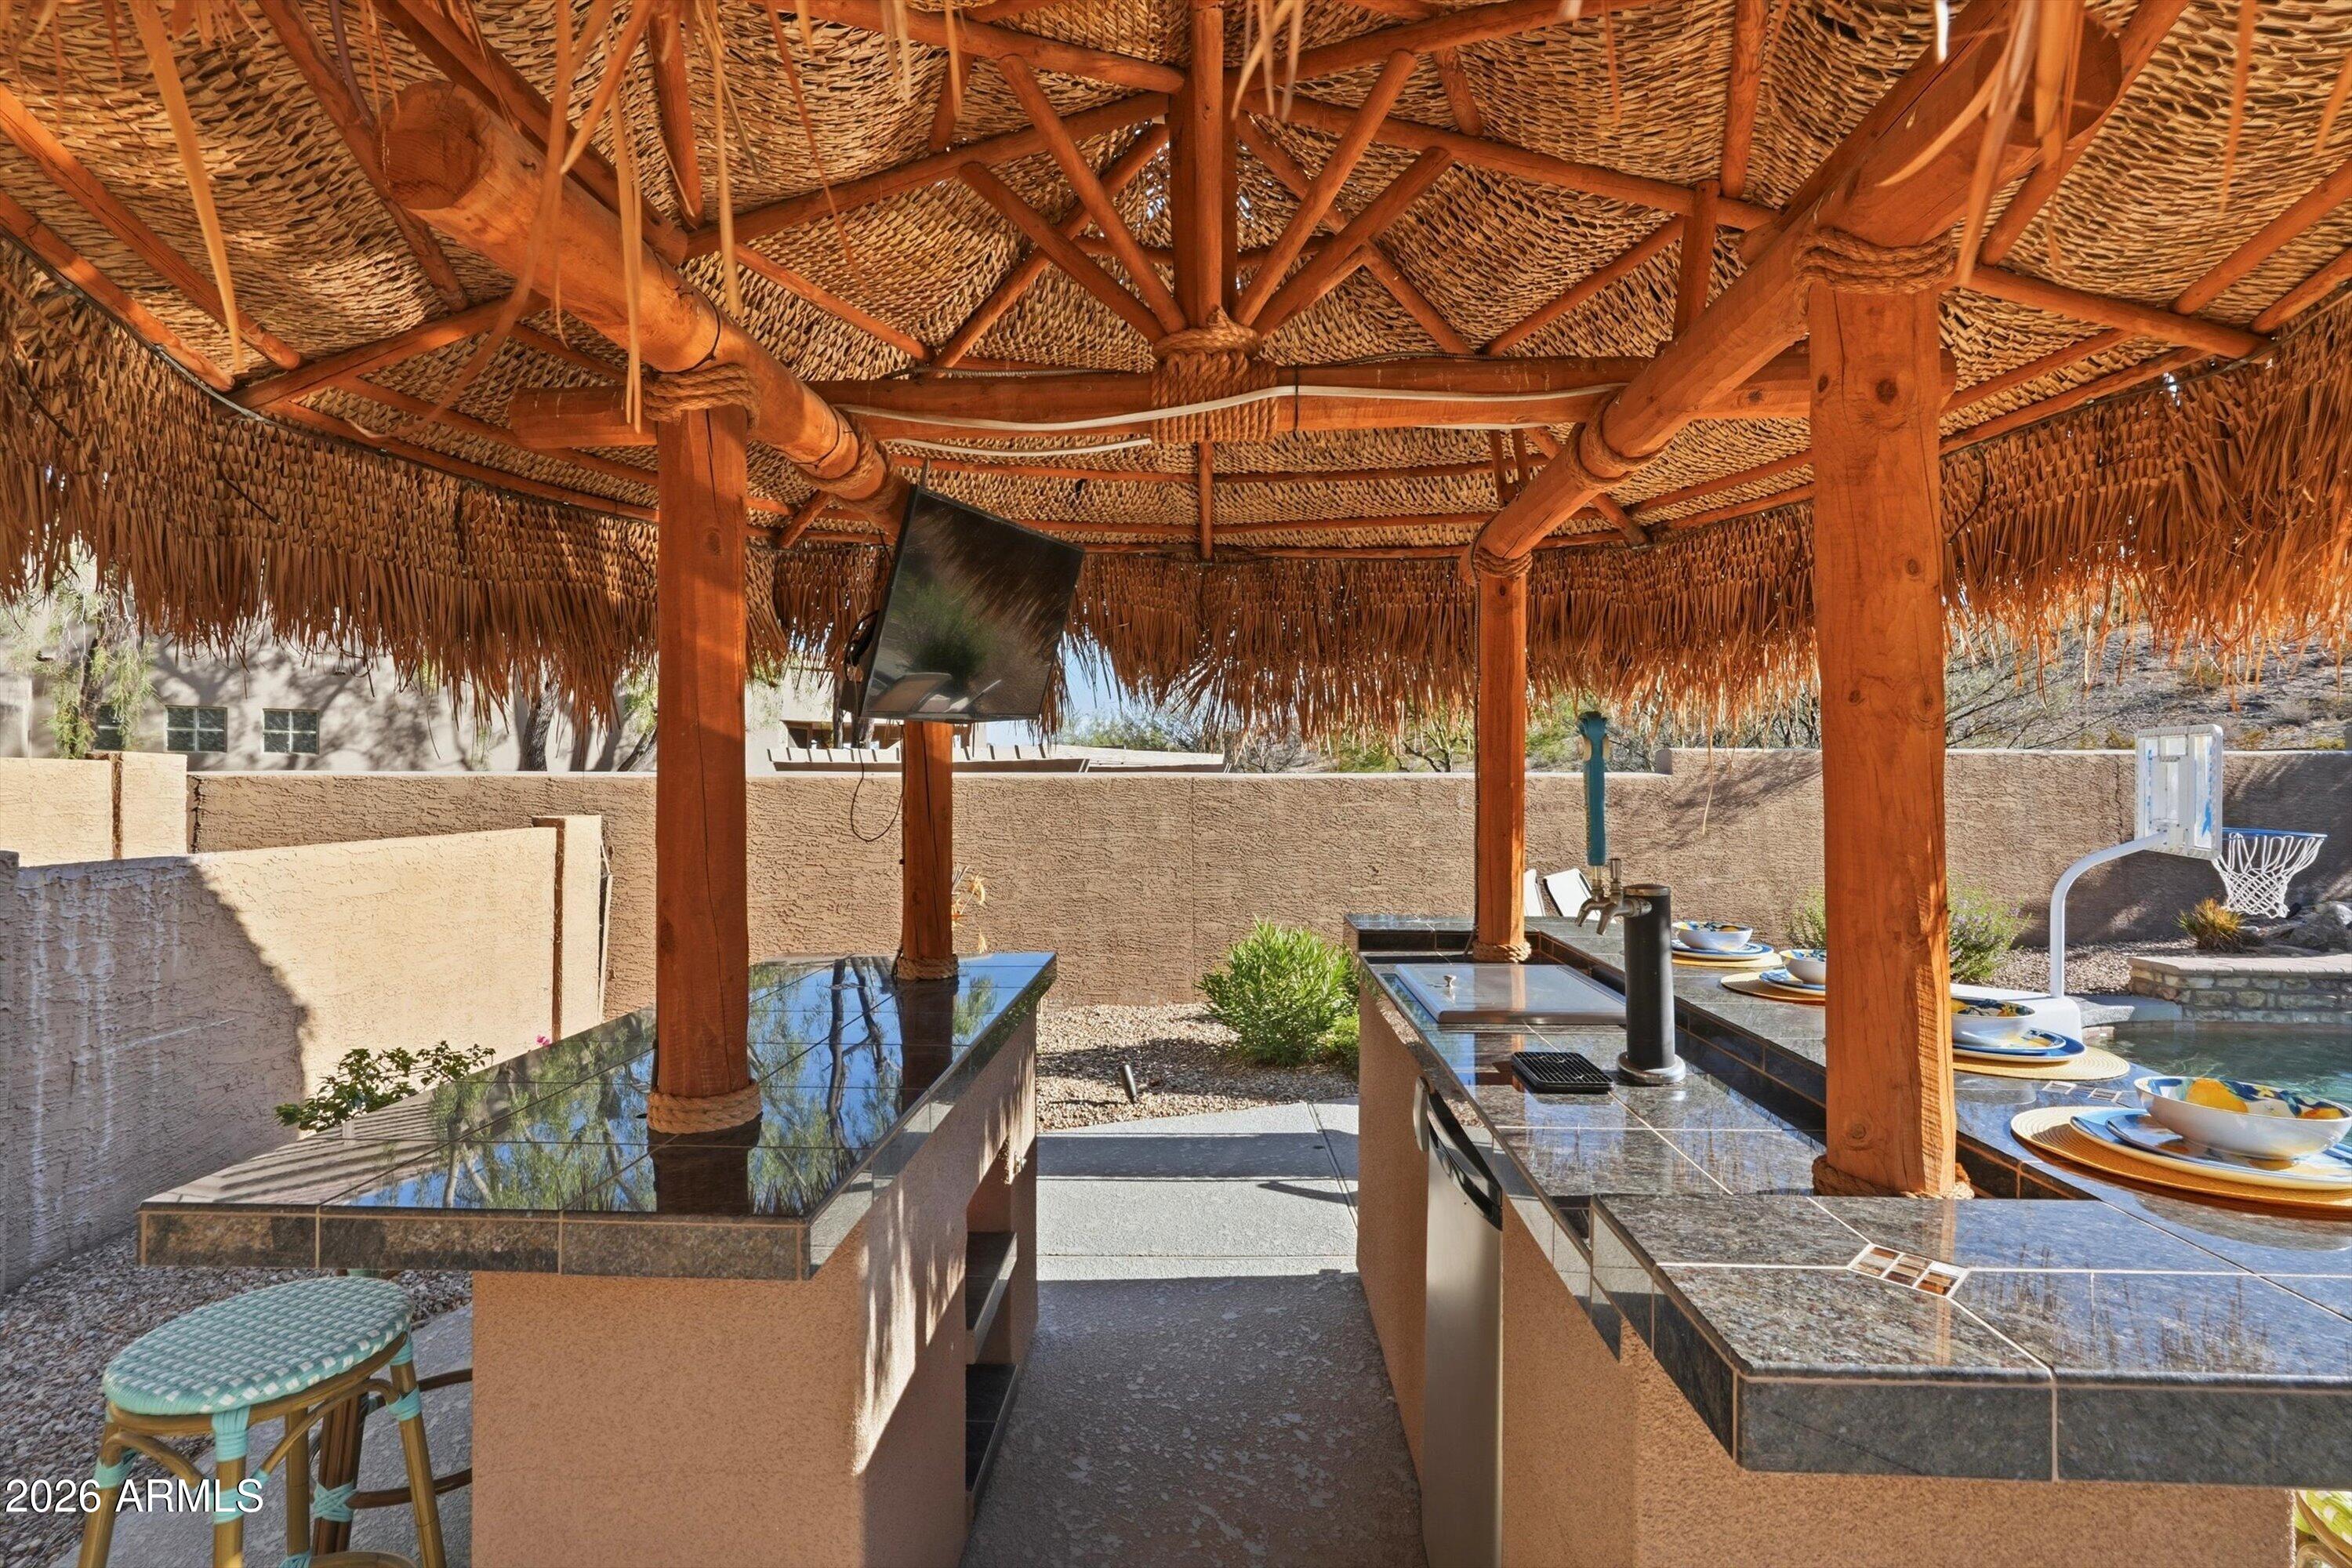
And just when you think you've seen it all, there's the custom Margaritaville-inspired tiki bar. Complete with its own misting system, kegerator and beverage refrigerator, it creates a destination all its own and makes this backyard an entertainer's dream.
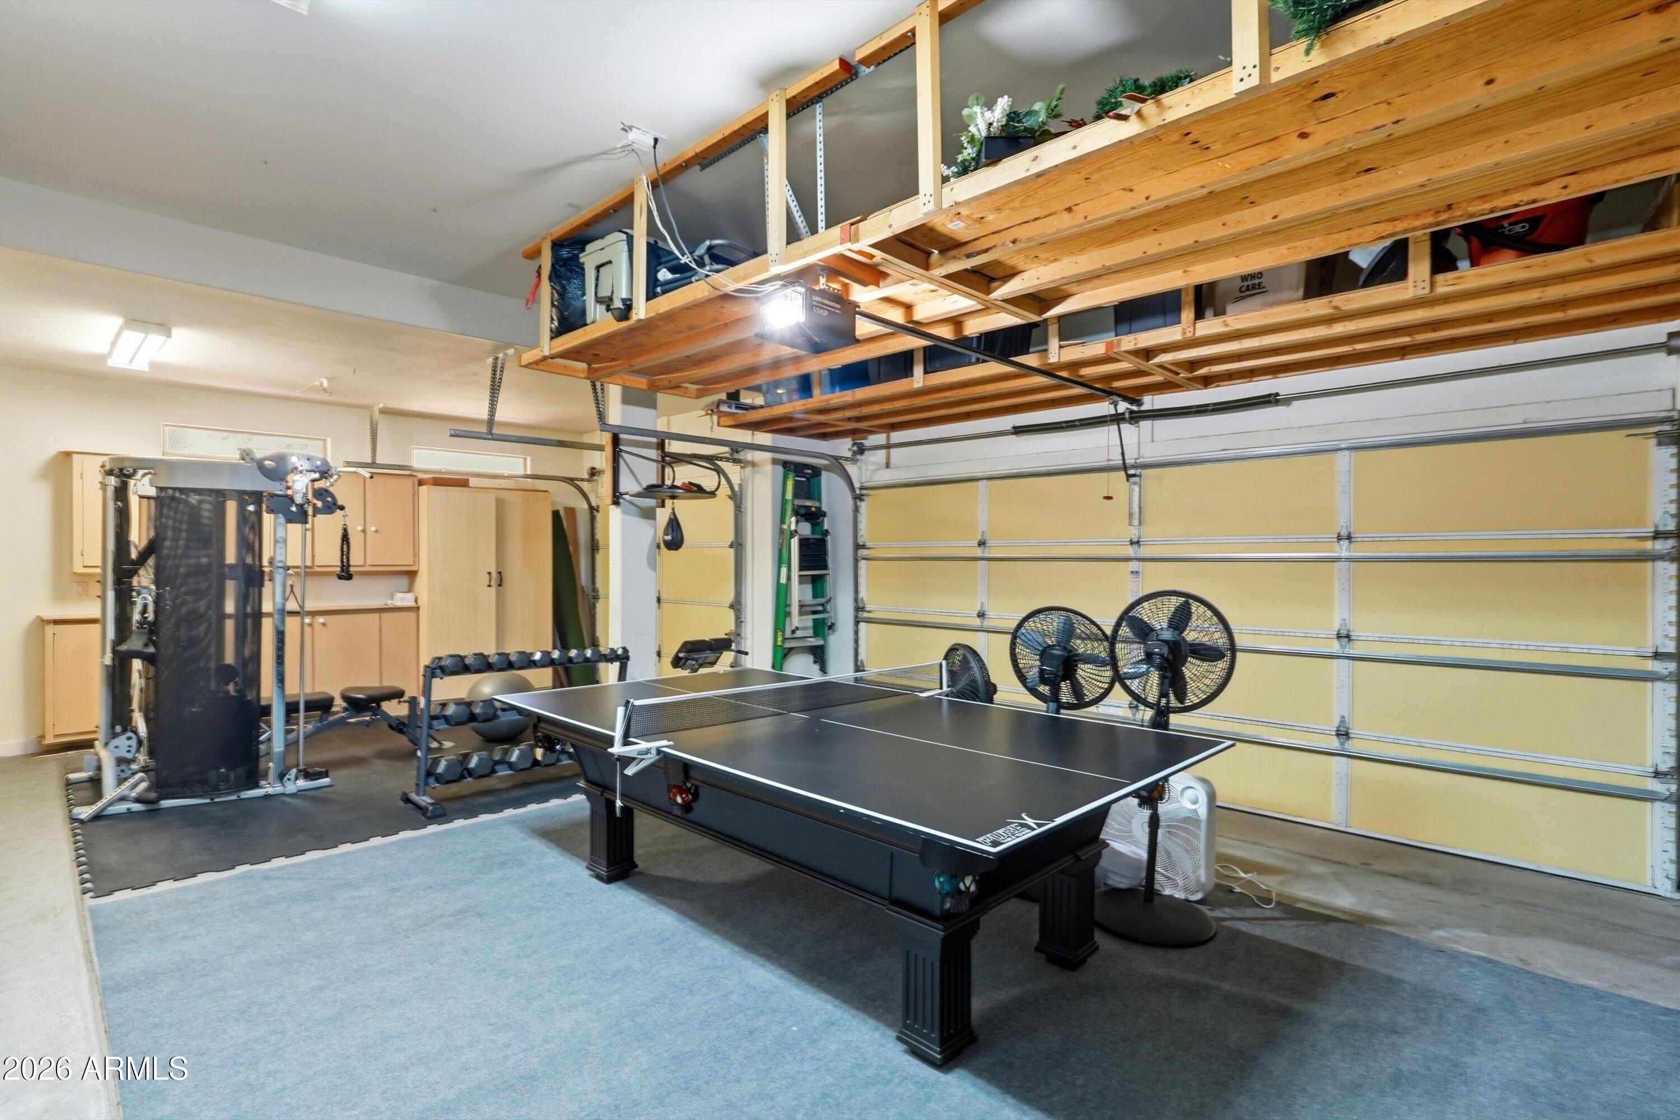
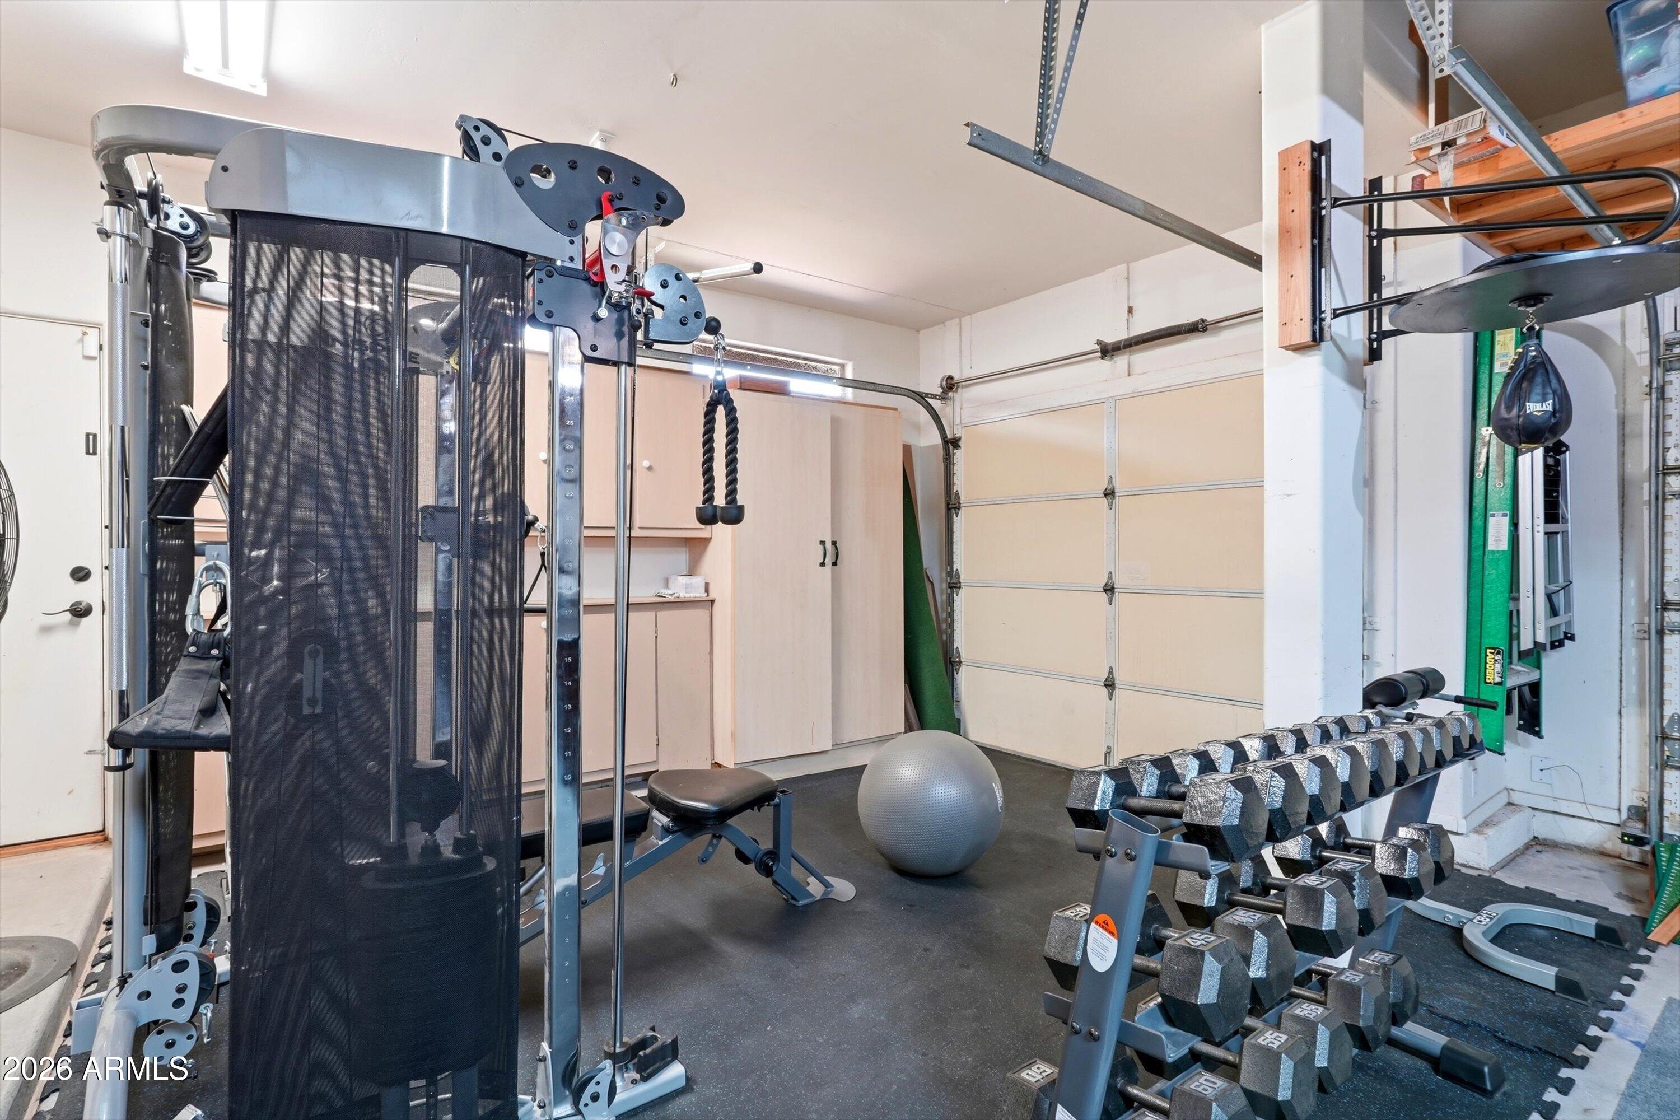
Beyond the main entertaining areas, a spacious side yard and RV gate provide additional room for toys and recreation, while the 3-car garage offers even more versatility and currently doubles as an impressive fitness and workout space.
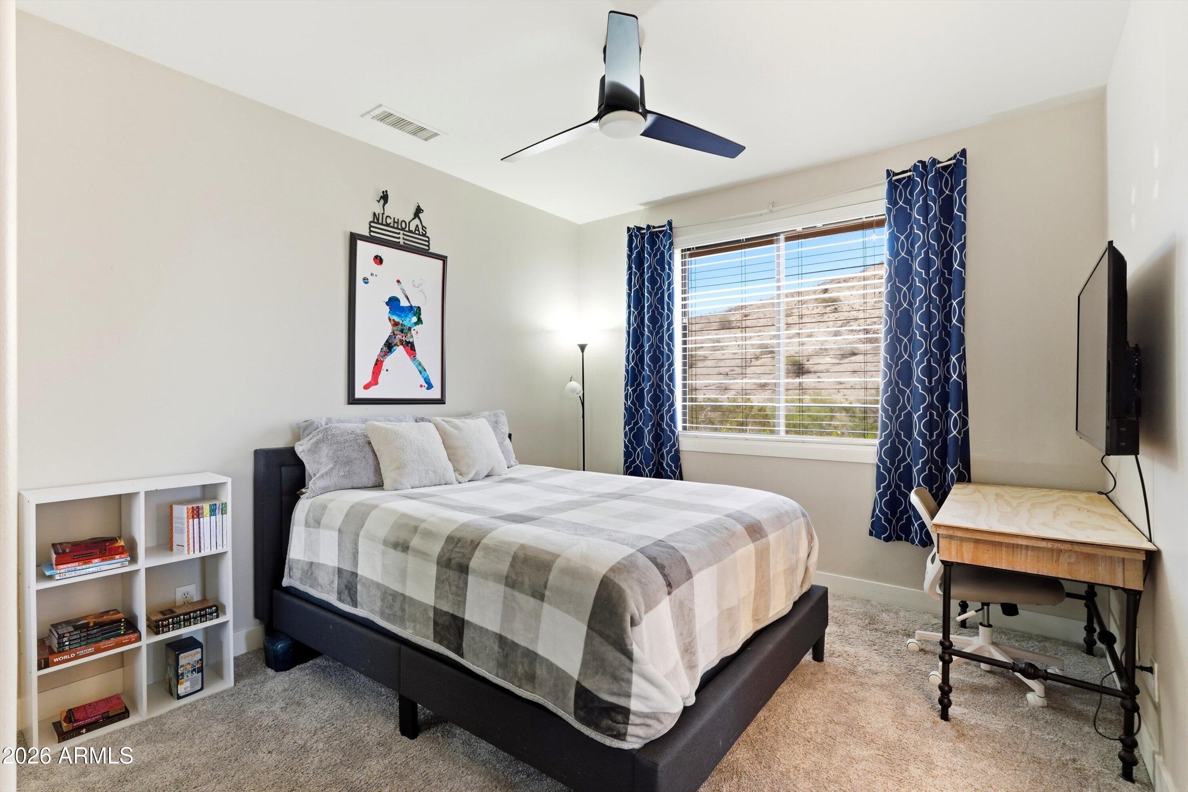
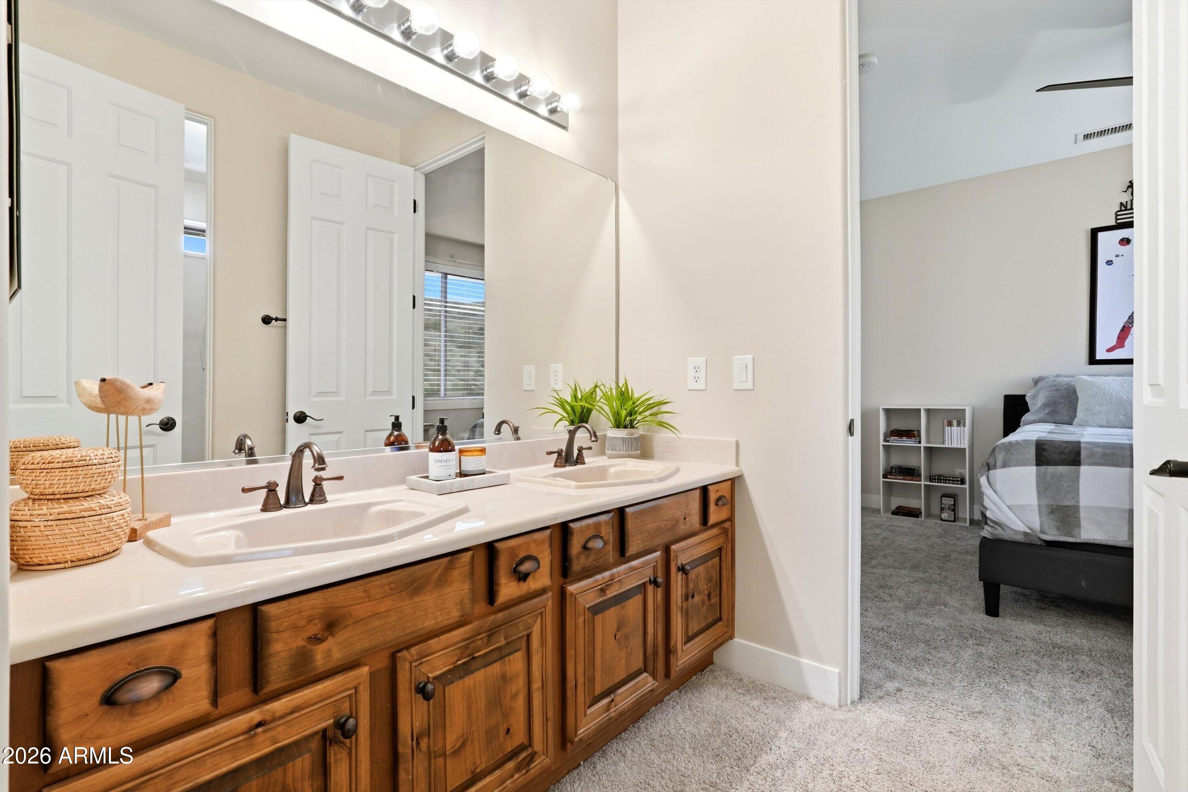
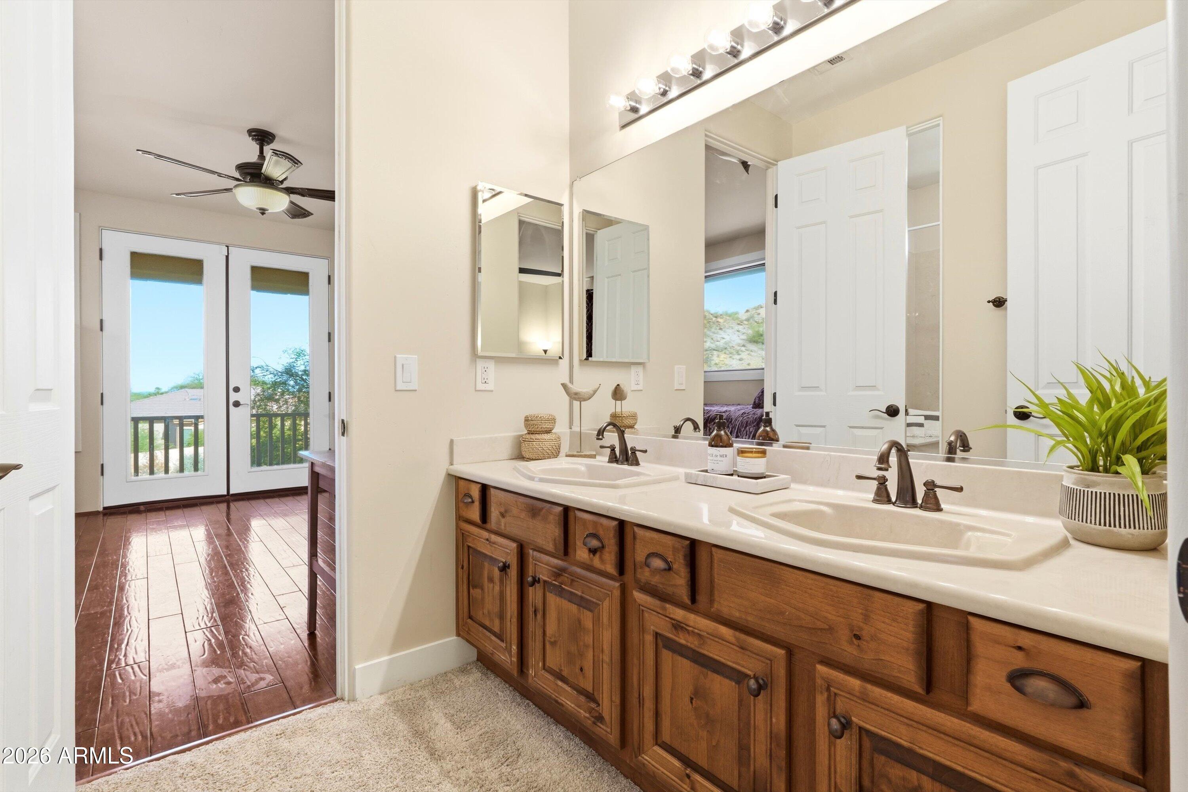
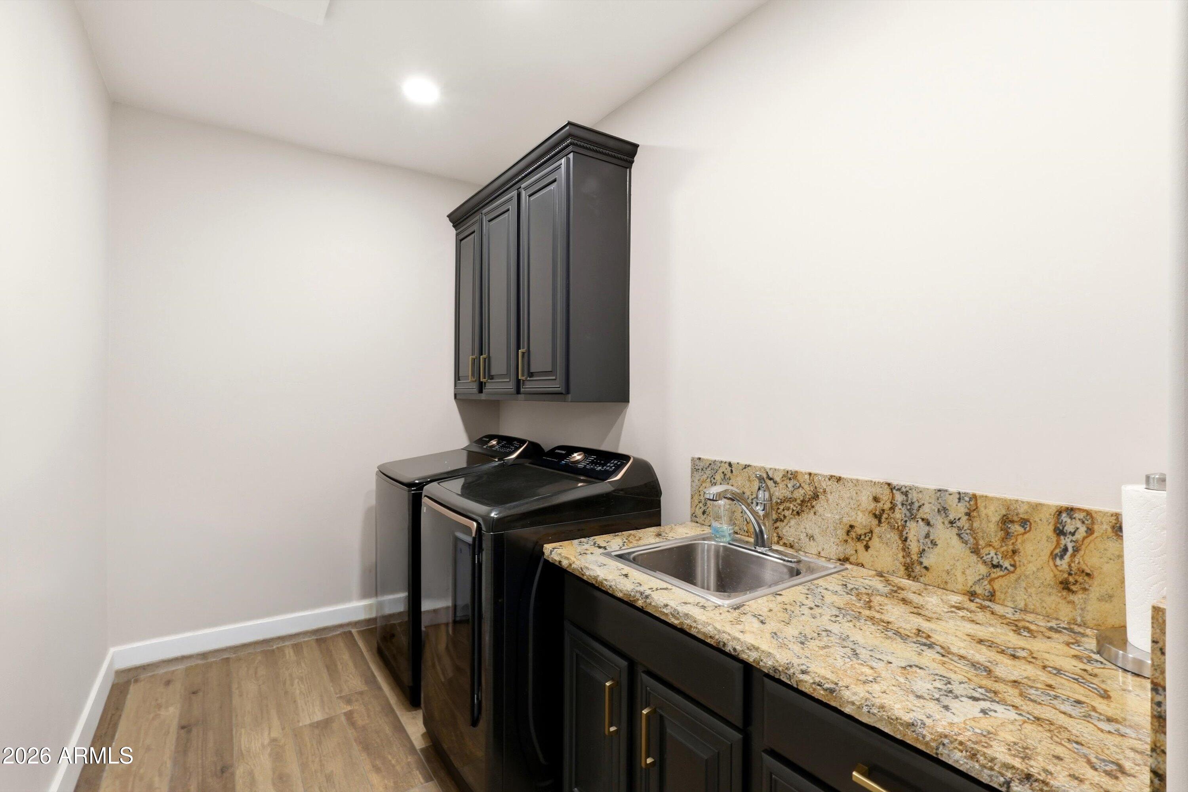
With 5 bedrooms, 4 full bathrooms, a private office, oversized laundry room and spaces designed for both everyday living and unforgettable entertaining, this home offers something increasingly hard to find: room to live, room to gather and room to escape. Surrounded by natural beauty yet minutes from shopping, dining and recreation, it delivers the privacy of a desert retreat with the convenience of city living.
Show MoreShow Less